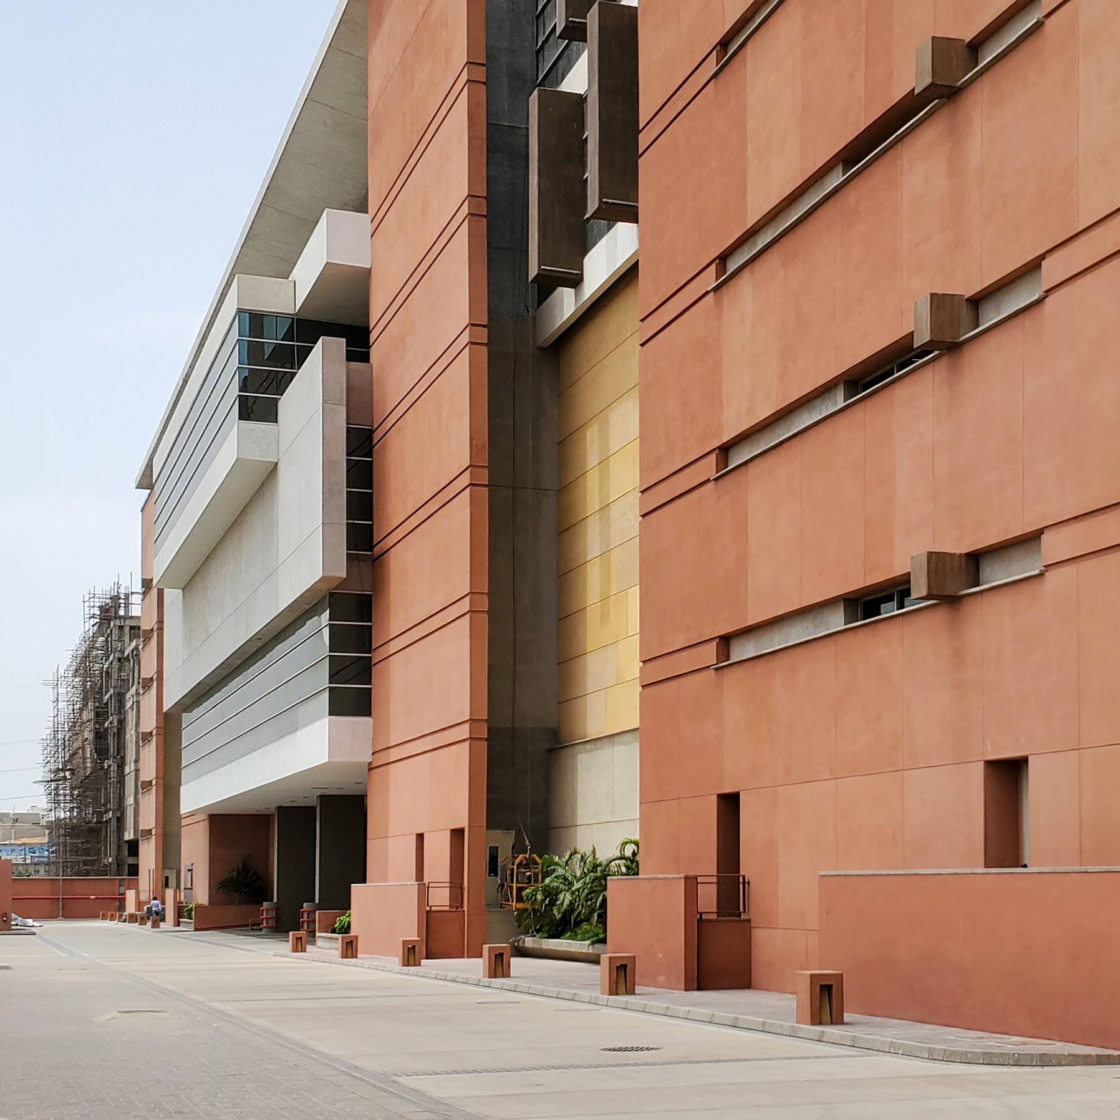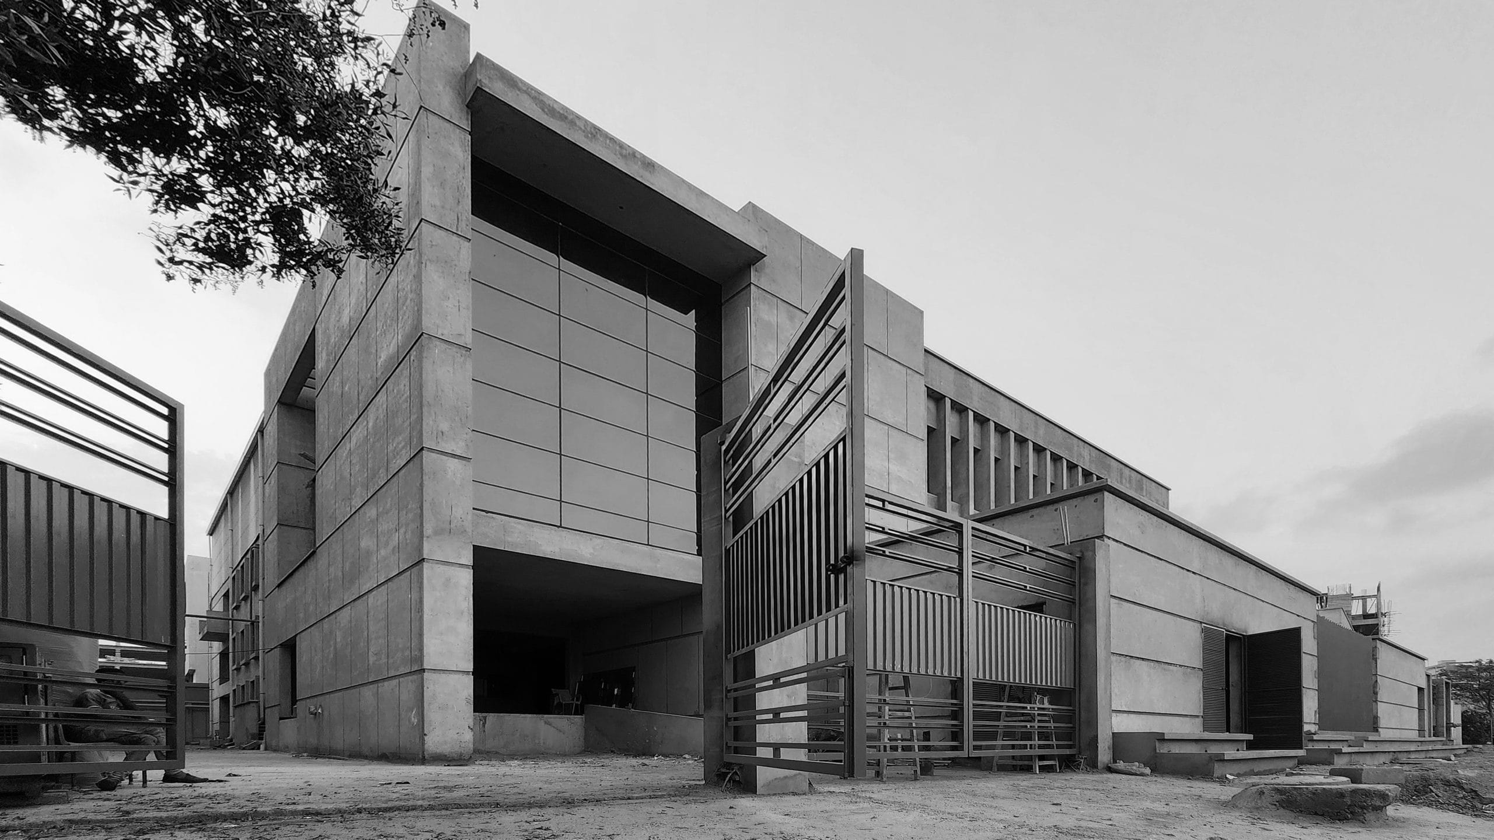

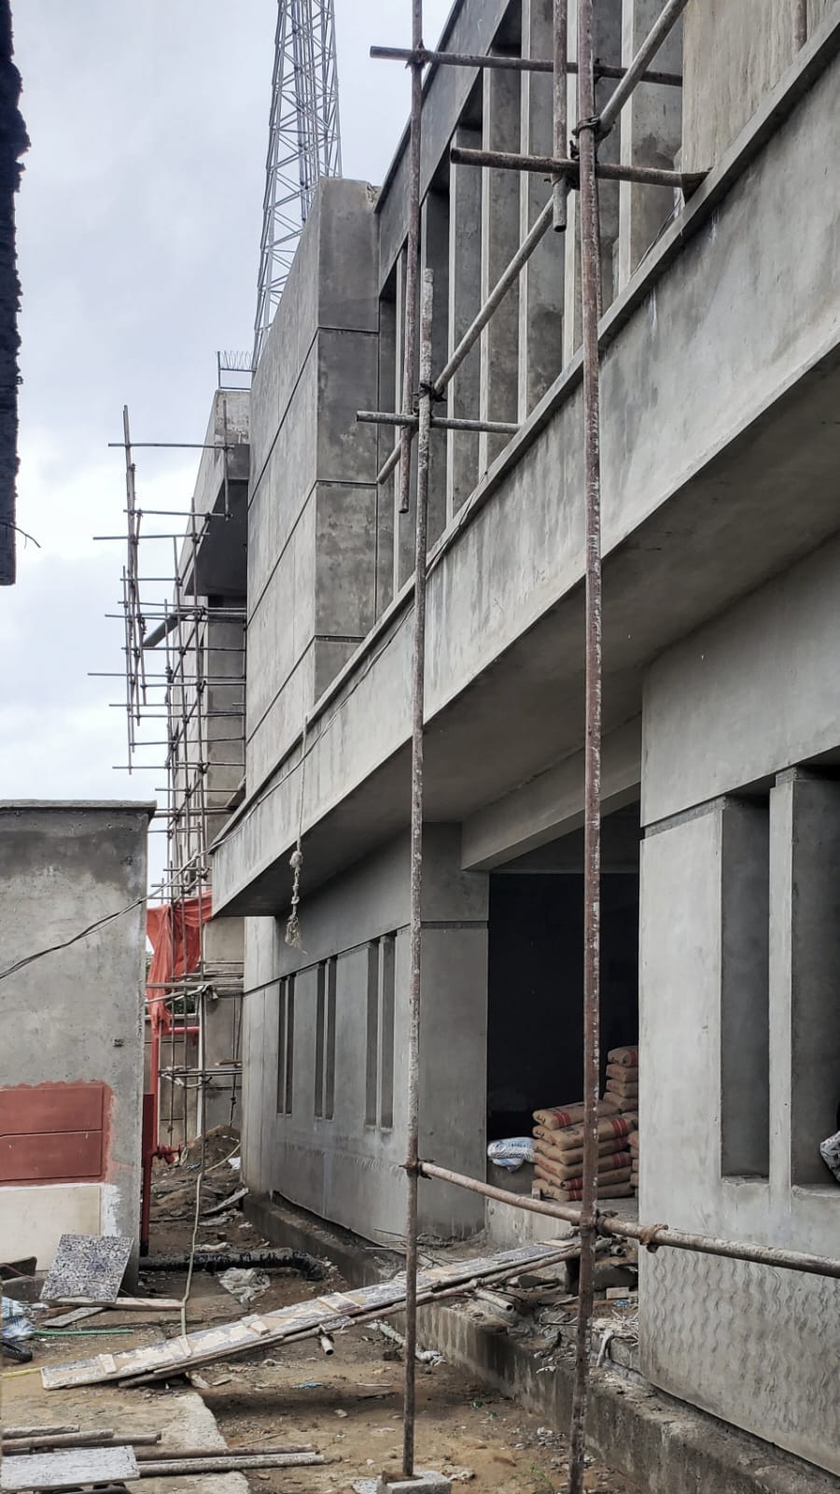
An epitome of quality construction, unique building materials is architecturally a modern language industry with construction area of about 52,000 sq ft, spanning on an area of around 22,500 sq ft foot print.
From inception, our team prioritized quality construction, utilizing best practices and adhering to ASTM codes, including seismic considerations.
The structure’s sophisticated design optimizes soil bearing capacity, featuring a raft footing foundation that provides a robust base that supports the warehouse and storage areas, ensuring a safe and efficient storage space.
By utilizing a raft footing foundation, we successfully provided a basement without sinking deeper into the water-logged soil, which is prone to sulphate attack.
After execution, both the raft and retaining walls have properly been water proofed using imported positive and negative type water proofing through experienced professionals.
The super structure mainly consists of reception/display area, warehouse, and offices.
A multi height entrance foyer to the building was designed, which added the grandeur to its display area.
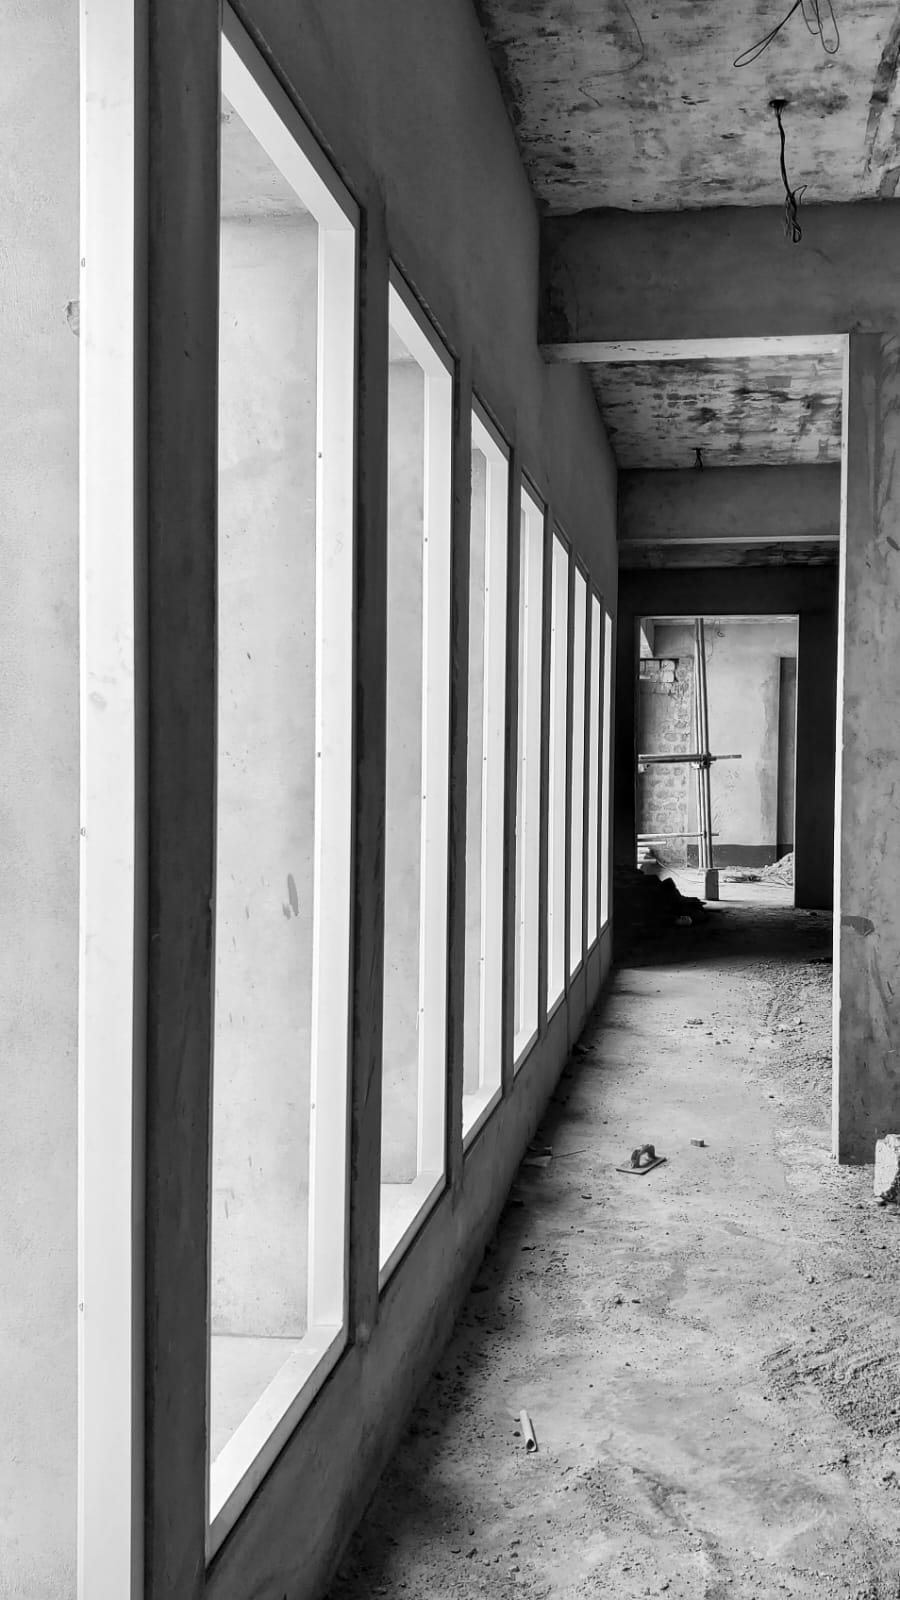
The Human Occupational areas on First and Second floors, overlooking the street outside, facing South, are glazed in their entirety and are protected by vertical slats of concrete, which ensures ample natural light inside the Rooms/Halls, whilst allowing views through and beyond the slats.
With constantly changing light of the wandering sun, which partially enters the space through the slats, the mood of the interior gradually transforms during the day.
The external roads have been finished using broom finished concrete in panels, complying to the industrial maintenance free requirements.
The warehouse and storage areas are finished. Offices and lobby area can be finished by the next end user as per their theme and design requirements.
– 52,000 sq ft construction area
– 22,500 sq ft footprint
– ASTM code-compliant design
– Raft footing foundation for optimal soil bearing capacity
– Basement level provision despite water-logged and sulphate attack prone soil conditions
– Waterproofing measures for foundation and retaining walls
– Grand entrance foyer and glazed facades
– Industrial-grade exterior roads
This landmark project showcases our commitment to quality, innovation, and professional expertise, setting a new standard in industrial construction.
2018-2020
Kcip, Karachi
Unique Bolts & Manufacturing