





Retrospect & Prospect
I think that if we are to try and peek into the future, a quick look into the past should certainly prove helpful in making a sensible assessment of the forces and trends that have so far been set in motion. This in turn would help us ascertain which of these trends should be encouraged and which should be altered or curtailed in order to help us reach the goal of realizing better architecture in the 21st century.
If we pick the threads of the Past at the time when Pakistan came into being, the then capital Karachi had just a handful of architects who had the responsibility of setting the architectural ball rolling; I believe that except for Karachi, the other cities probably did not have any practicing architectural firm of merit.
Except for some commercial and Institutional buildings, the major push in development was housing and industry and the dearth of the former being tremendous, we saw the emergence of the “mistry-architect” filling up this void, helping put up scores of residences on load bearing walls, based on common plans, applying various elevational treatments, mostly as a veneer to the houses of that period to accord some distinctive features to each work.
Industrial buildings mostly fell under the aegis of engineers and engineering firms with the occasional architect occasionally chipping in with his contribution,
The P.E.C.H.S. and Nazimabad are prime examples of this type of residential activity at a time when Karachi literally stretched only from Keamari to the Karachi Jail.
The P.E.C.H.S was then sprouting up rapidly and a number of institutions had their offices there, in the larger houses strung along Drigh Road, the forerunner to the Shahrah-e-Faisal.
Karachi’s skyline boasted of buildings not higher than ground and five upper storeys and no building was centrally air-conditioned. In those days, even a window air-conditioner was a rare luxury.
The first step towards what was then a high rise building was the Muhammadi House, the first ten-storeyed building which was a pace-setter. I remember it well, since my father was associated with this work, and he had to tackle a host of new problems in this first high-rise building, problems which are now merely normal procedures in the design of any high-rise building.
The first centrally air-conditioned building built to International Standards was the State Bank at Karachi. This was then Karachi’s most prestigious building and I still remember the amazement of the general public both at it’s escalators; the high speed lifts and the terrace garden. The standards set up by the State Bank opened the doors to better commercial buildings.
Buildings now are no longer merely the result of one man’s effort, the architect may be a prime mover but he is not the only factor that contributes to the eventual success of the building.
Nowadays modern, sophisticated buildings are the results of good team work between the architect, the structural engineer, the electrical engineer and the mechanical, ventilating and air-conditioning engineer.
From these modest beginnings, we have today come a long way.
Buildings of twenty storeys no longer bring us to an amazed stop and both escalators, lifts and central air-conditioning are an expected and accepted norm.
.
“Architecture is the art of forms in space, that is, forms capable of function; painting and sculpture are but images having no existence of their own; architecture existing by itself, surpasses them substance surpasses shadow”.
Architecture being a functional art, has been so defined: – “Architecture is the art of forms in space, that is, forms capable of function; painting and sculpture are but images having no existence of their own; architecture existing by itself, surpasses them substance surpasses shadow”.
Architecture is also a costly art and a concept cannot be brought into reality without the help of a client who furnishes both land and money.
To produce good architecture we need good clients; clients who demand and discern good architecture and are ready to pay for it, in terms of direct costs in order to gain from the invisible assets/advantages gained from architecturally attractive and functionally successful building, which would also contribute to the corporate image.
Unfortunately for the architects, such clients are a rare breed; one does rue the days of patronage provided to the Arts by royalty and noblemen but I feel that certain trends are being set by some Corporations and Banks which bode well for the future. This is particularly true for the larger corporate type of projects, which are not only image -projecting but also provide maximum opportunity to the general public to enjoy the fruits of good architecture, unlike houses and private structures which are the prerogatives of a privileged few.
What is however disturbing is the recent creation of a cadre of `clients’, who unfortunately are having quite a say in a large number of shabby buildings that are now being put almost everywhere in our cities.
I refer here to the so-called developers whose primary goal is the development of their bank balances, rather then any architectural or functionally worth-while projects. Their approach to the work is the architecture of the minima. The realization of the most with the investment of the least; of how to get away with the maximum by only giving the bare minimum. Their contribution is to their pocket, not to architecture.
It would not be fair to tar all developers with the same brush. There are a handful who have produced work that has merit, but alas, these are in a minority that is virtually negligible when compared to the rest.
I therefore feel that until and unless the general public is made aware of the difference between good and bad architecture, these mercenary developers will have their say at the cost of the city and it’s people.
Hence it is essential that we also educate our general public, creating an awareness to what really is good architecture, both functionally and aesthetically; flashy colourful elevations, the use of rich or ostentations materials is not really good architecture and this truth must be driven home, in order to try and curb the purveyors of this much touted `luxury’ architecture.
Seminars like the one the SLIC is holding are a medium of publicizing this knowledge but we must have more of such discussions, documentations and other mediums of dissemination to let the message reach our masses in simple down-to-earth language. If developers, through sheer force of publicity are able to sell shoddy goods, why can’t we beat them at their game?
Let the people of the 21st century be aware of what is good for them, both functionally and aesthetically, and it is the responsibility of people like us to see that this message reaches the masses.
It is said that a bad doctor may kill his patients and his mistakes are buried but if one weighs this example against a badly designed and functionally poor building, the latter will also surely kill its occupants, albeit slowly and over a period of time. Most people are unfortunately spending their life in tragedies of bad planning suffering both physical discomfort, mental distress and unhealthy conditions instead of living a happy life in a sensibly designed unit.
On the architectural front, we the architects have been guilty of copying international examples rather than working on the evolution of an indigenous architecture.
The architectural process of thought and logical deductions is often sacrificed by forced solutions, in the aping of the latest styles in vogue in the developed countries, either to please the architect’s ego or pander to the client’s whims.
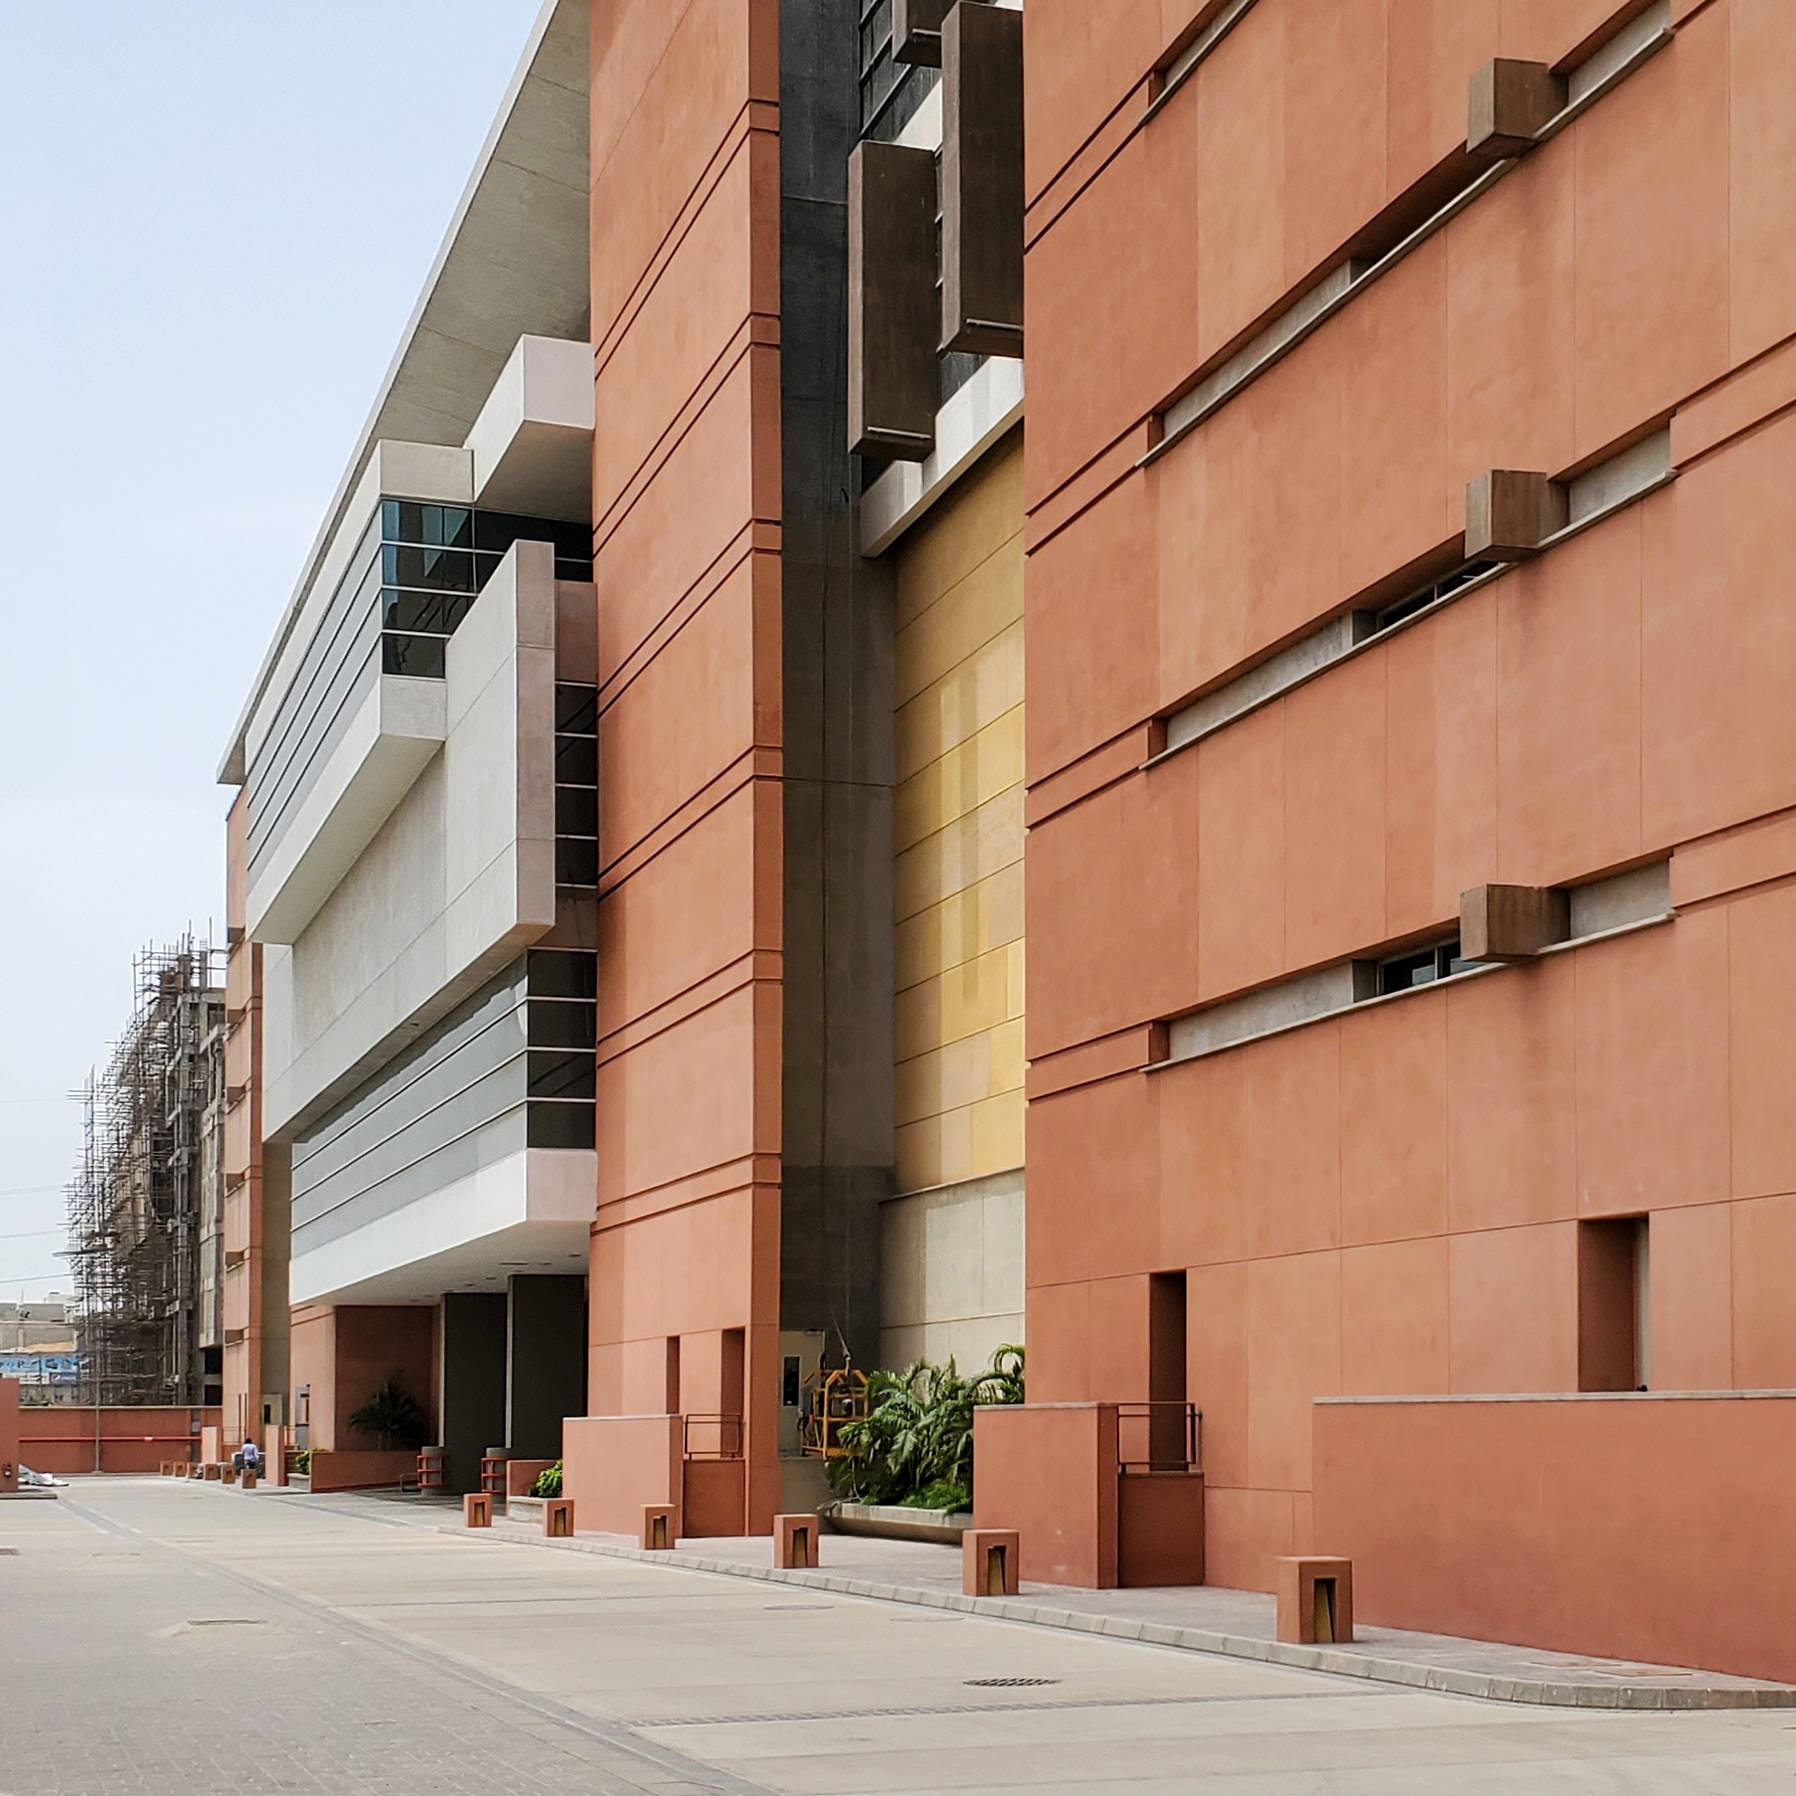
We have also sorely neglected bio-climatic factors that should virtually dictate to the functional evolution of the building design. The result is that we have produced not only costlier buildings, where at times huge glass facades dominate but we also pay a heavier price in energy consumption in keeping people comfortable in such buildings, which instead of respecting and usefully employing the elements like the sun, wind etc. rather to confront these. In this respect at least, our fore-father produced comfortable and sensible buildings with the materials at their disposal.
We must learn to go after the essence and not the superficial; we have such a rich heritage, so let us use this as a catalyst to interpret our values and traditions in contemporary materials and needs.
The client must also learn to respect tradition and to adapt our cultural values in terms of new demands and materials.
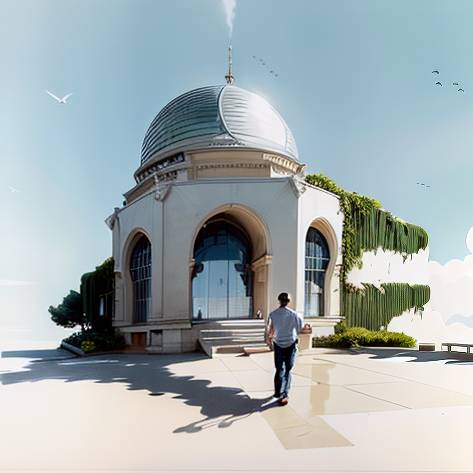
The mere copying of traditional shapes and forms like arches and domes does not necessarily denote a respect for our cultural values, and the client and the public have to learn to accept the true values of cultural interpretation rather than blind mimicry.
The troika that pulls our architectural sled, namely, the client, the architect and the general public all need to pull towards the common goal.
.