





Astola takes a LEED
Named after an island in Baluchistan, Getz Pharma’s new facility, “Astola,” has been awarded the LEED Platinum Certification by the U.S. Green Building Council, making Pakistan the first South Asian country to have received this level of certification for a pharmaceutical plant.
Due to the extraordinary increase in production demands, M/s Getz Pharma proposed to extend both the production plant and warehouse areas in order to keep up with the requisite sales, to effect which M/s Gul & Thariani were appointed as Lead Civil Consultants.
The following has been aimed primarily while designing the building;
-Functional Efficacy in Planning with respect to GMP
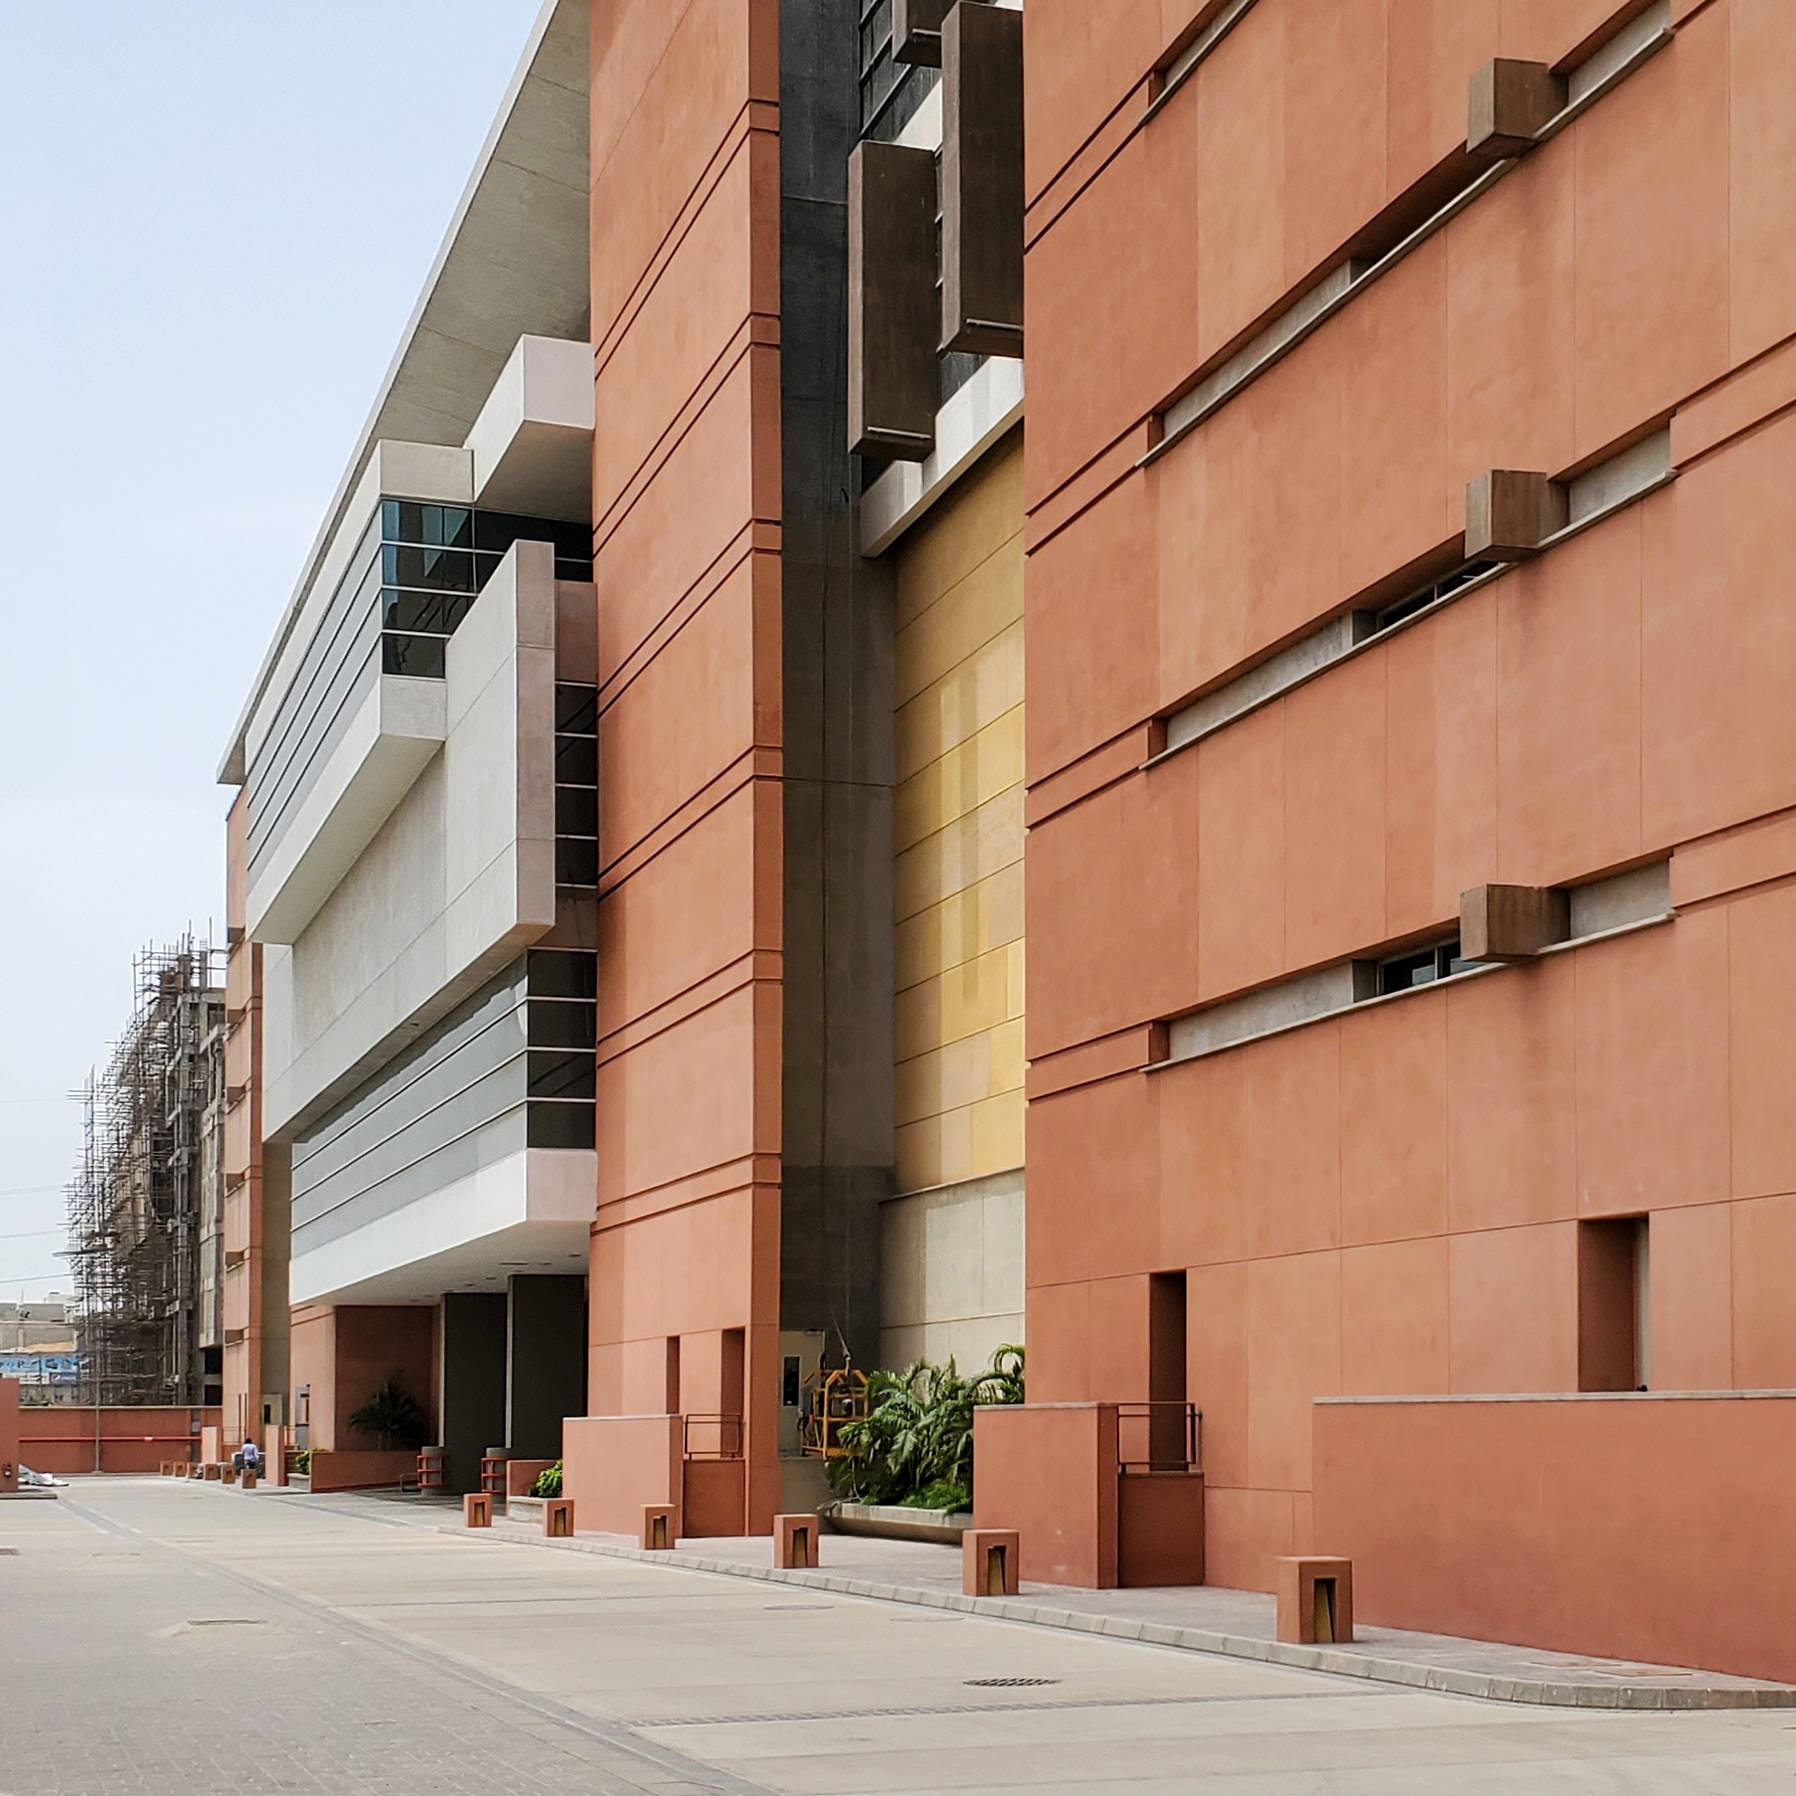
-Dignity of massing and elevation.
All heavy weight vehicular traffic along-with visitor’s car parking is planned along the road side, thus avoiding congestion on the main road.
The building can be viewed from the main Korangi Road, with an open piazza in the foreground, which does not only offset the building against an interesting approach but also gives depth of sight and distance, which helps in registering its impact on the viewer, who will automatically slow down to enjoy the scale and dignity of the massing while approaching.
The warehouse has been proposed with easy access from the internal roadside, both with respect to receiving and dispatching materials from the packaging areas, which are strategically placed in close proximity through covered links to the production areas.
Spread over a footprint area of about 1.7 acres, a 9-Euro pallet racking system with a VNA lifting arrangement was considered to house large volumes of raw and finished goods materials. The production block spreads over a footprint area of 1.5 acres, comprising areas related to Oral Solid Dosage (OSD), and its utilities.
The above floors consist of canteen areas, offices, auditoriums, and other ancillary spaces.
The building is raised on a high plinth, which not only serves to give the edifice its required dignity but also helps us to utilize the underside space for our requisite purposes, predominantly parking.
After almost 10 years of hard work and dedication, we are now seeing the result, which is a new urban fabric rich in all respects that can act as a catalyst for urban growth and opportunities in Pakistan
Harnessing the young talent, we co-opted the services of M/s Saifullah Sami Architect for elevation design to operate under our Aegis, who did justice to the job awarded by coming up with an elevation that is not only elegant but also complies with the Leed’s requirements.
This unorthodox nature of the exercise entails extensive effort on our part, which includes a “to and fro” process of creating and analysing the solution that is both palatable to the façade architect as well as structurally acceptable to the engineers.