Pinnacle Biotech Architectural report
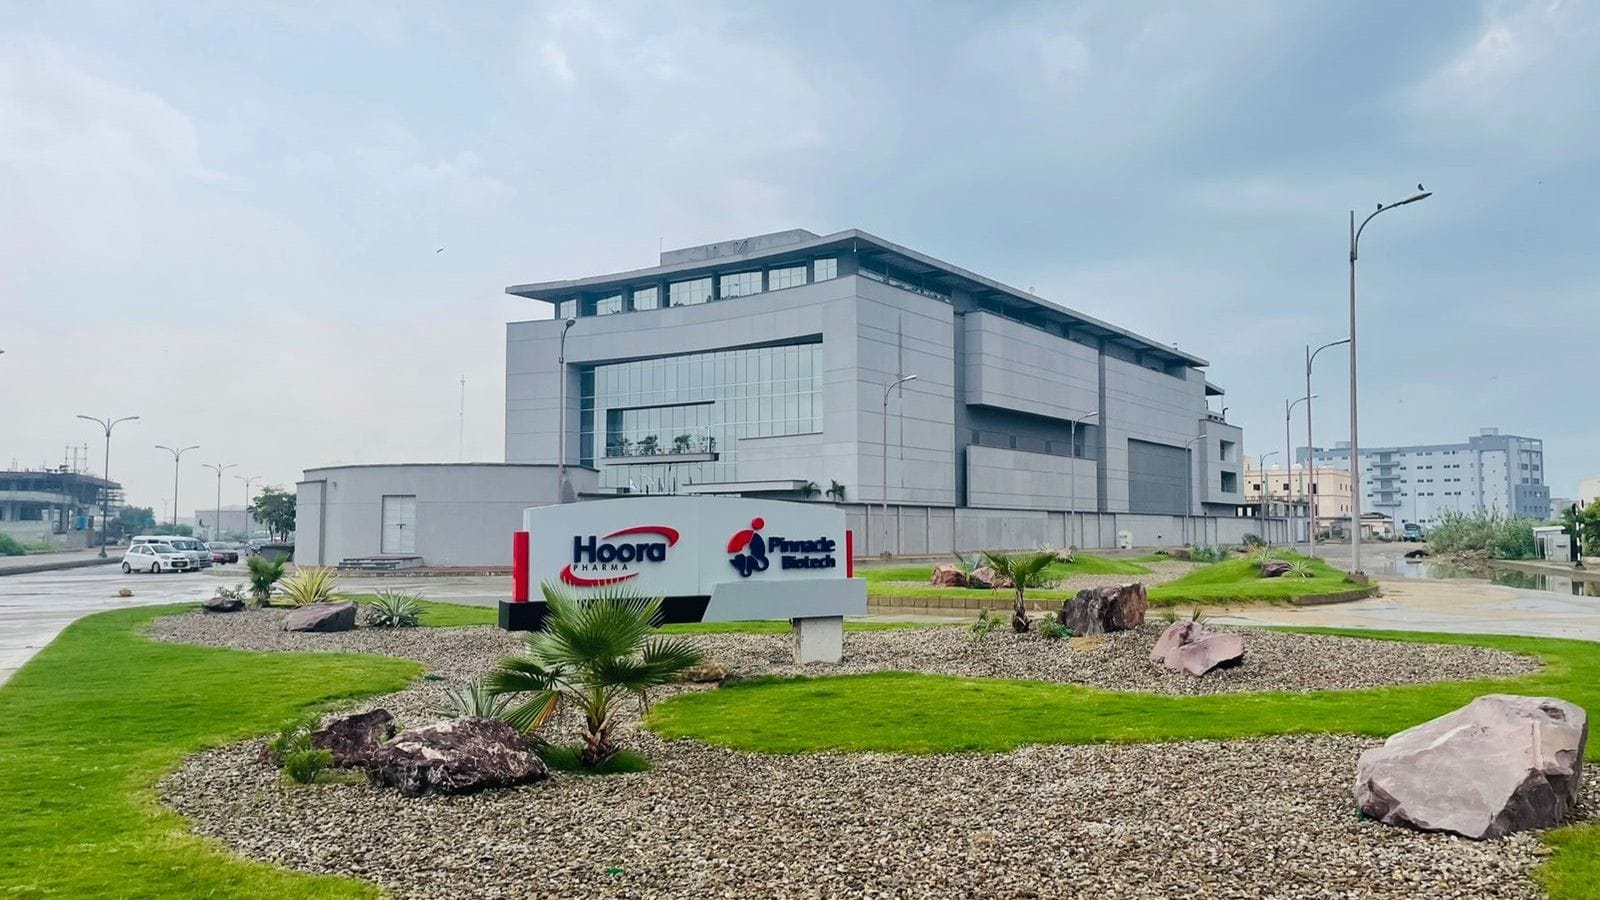
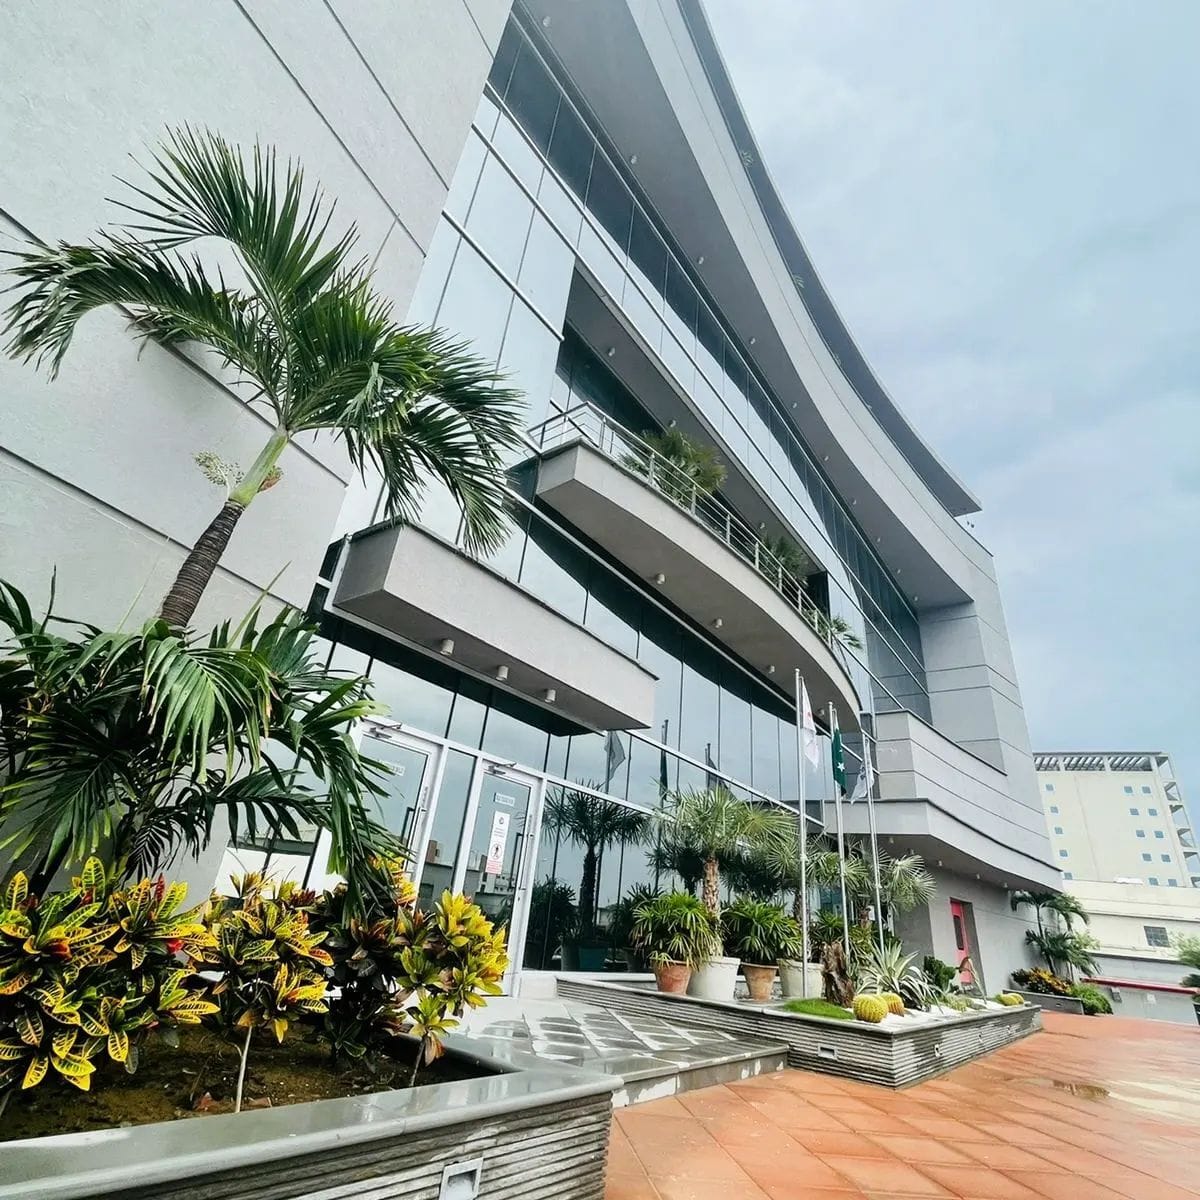
Upon approaching Kcip, Pinnacle Biotech’s façade presents a striking curve-glazed composition, boldly declaring its industrial purpose through its brutalist massing. As a pharmaceutical manufacturing facility and sister concern of Hoora Pharma, Pinnacle Biotech occupies a 3.2-acre plot, with a total construction floor area of around 180,000 SF, designed in accordance with stringent WHO, FDA, and PIC/S guidelines.
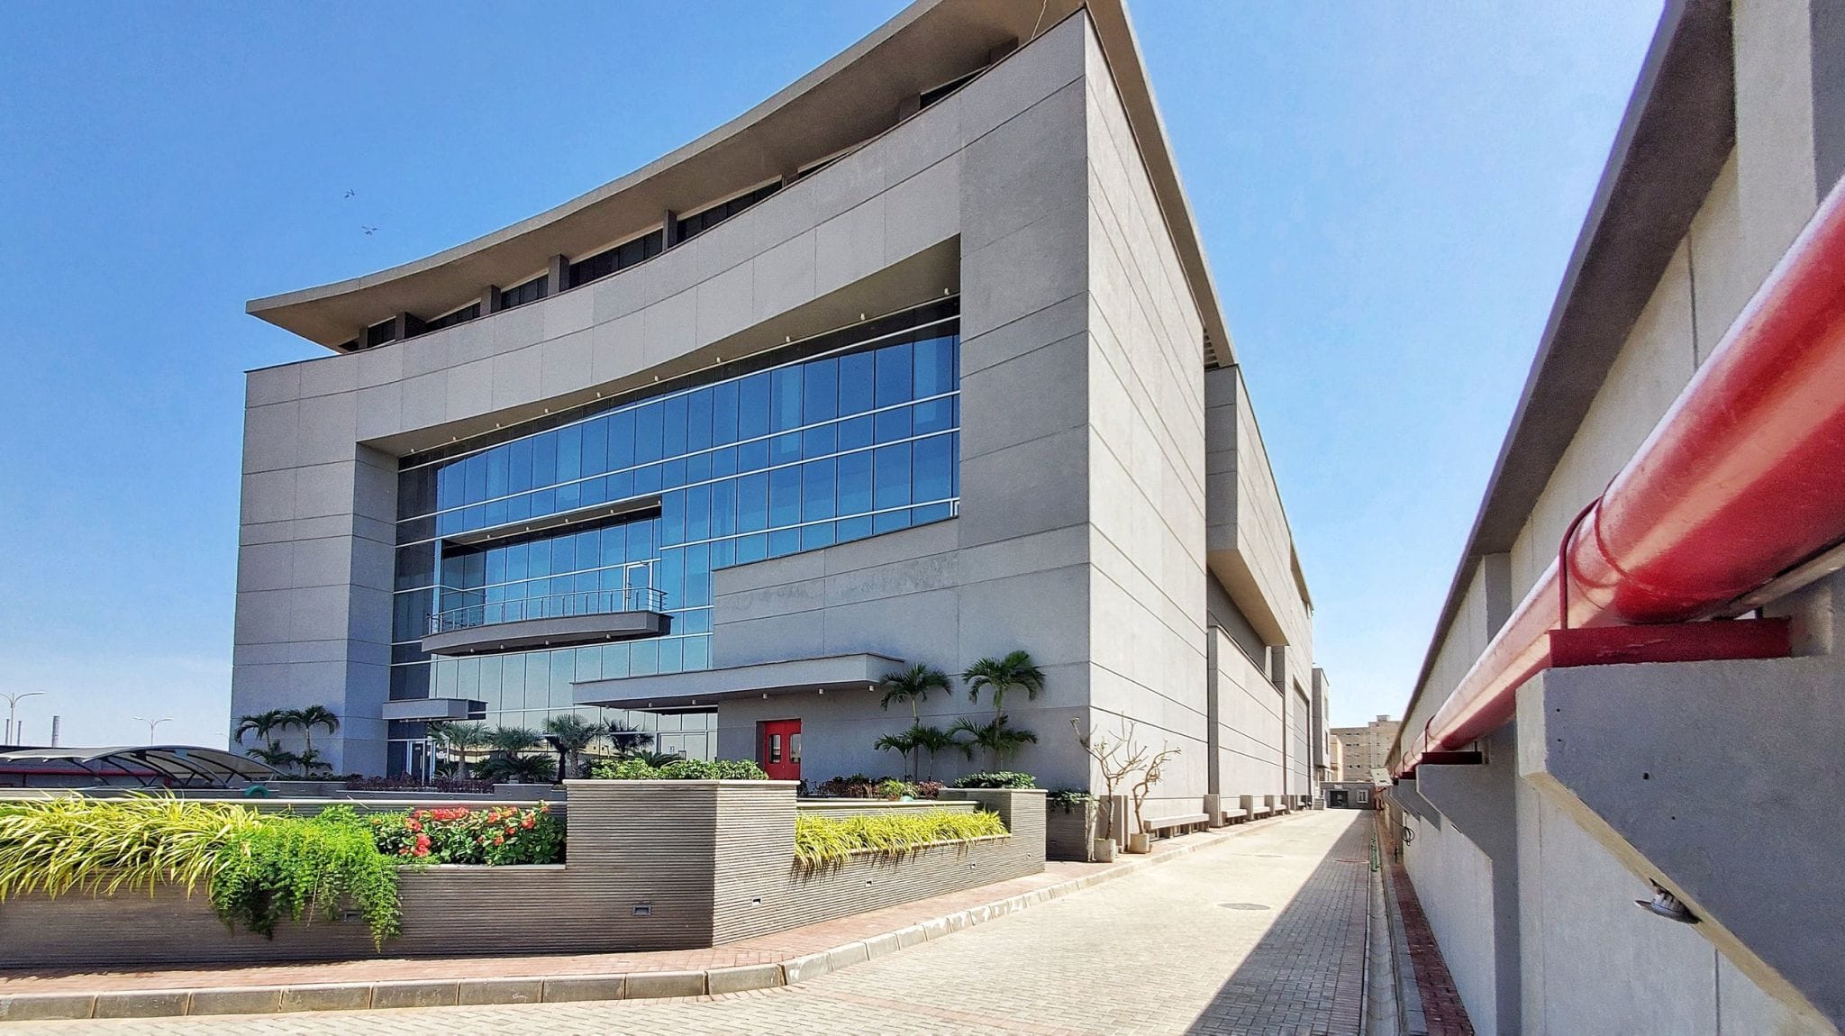
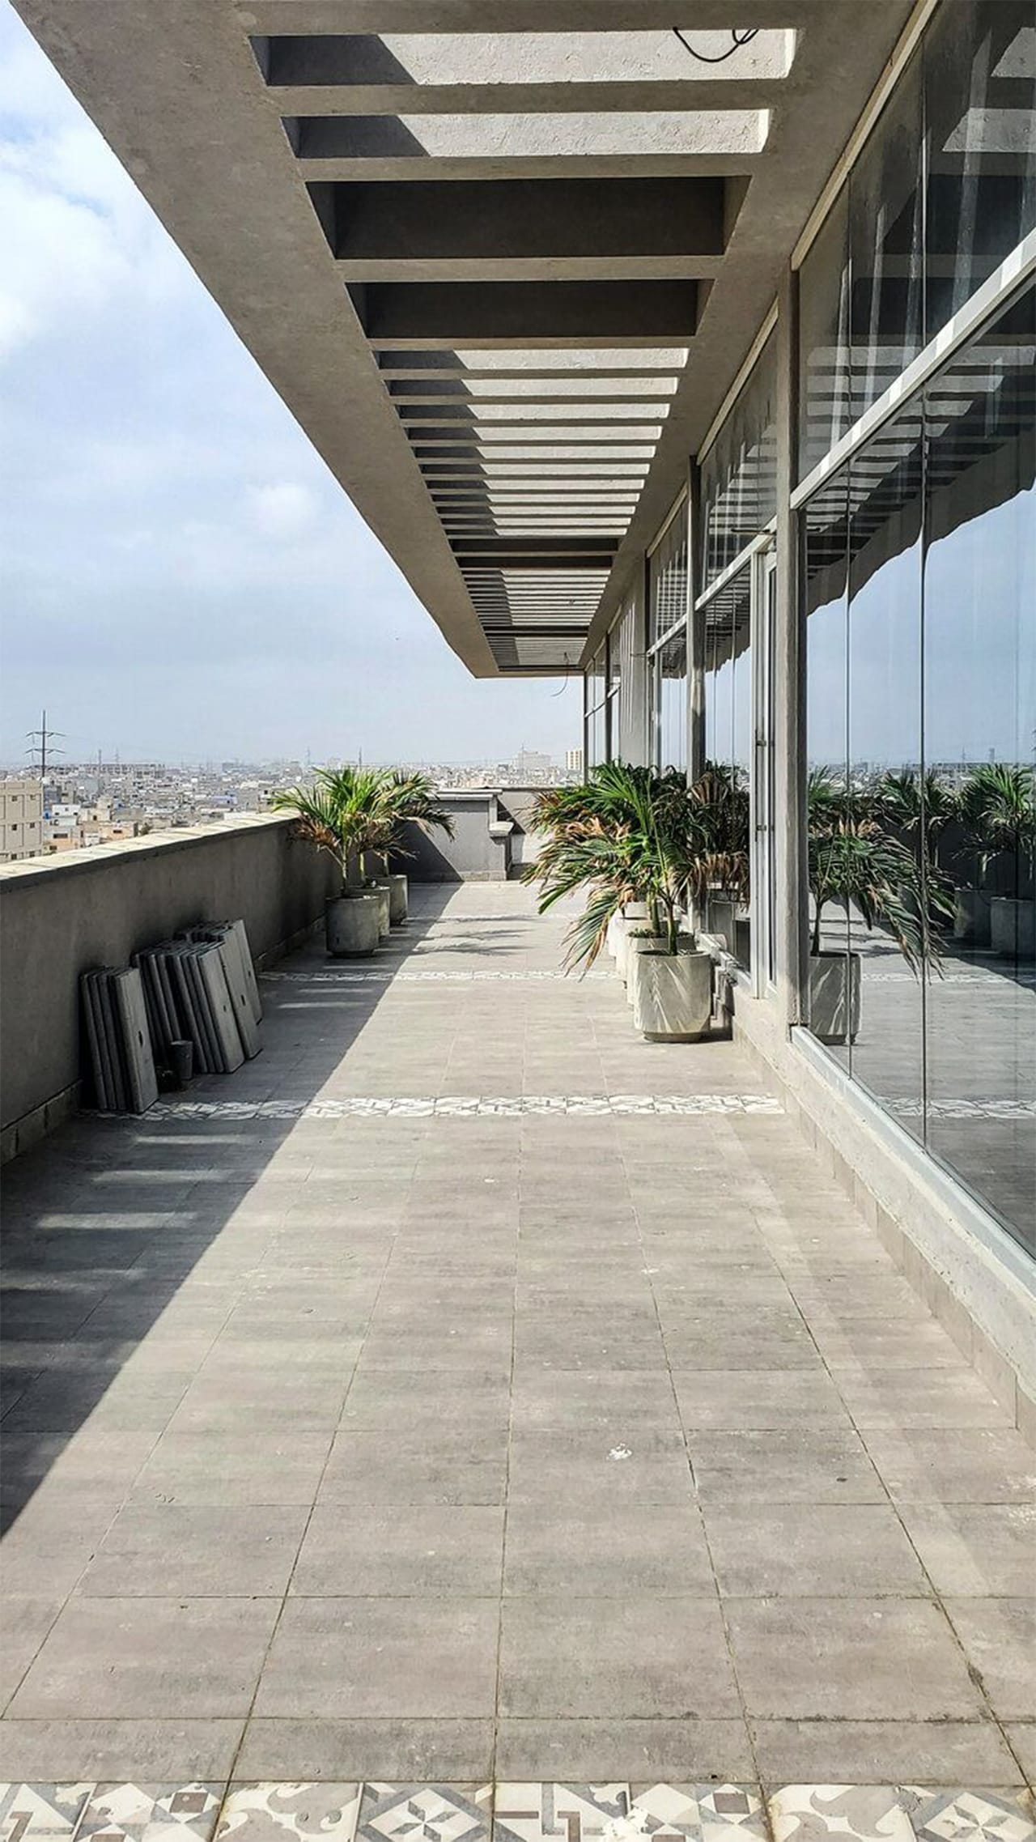
The architectural design orchestrates a contextual elevation that makes a lasting impression, its curvilinear language echoing the plot’s frontage. A sweeping glazed façade punctuated by a dramatic curve defines the entrance, while the resulting negative space is thoughtfully repurposed as verdant pockets. A cantilevered terrace, suspended within the glazed curtain wall, creates a thrilling illusion of weightlessness, offering breathtaking views of the city skyline and a meticulously designed landscape/hardscape.
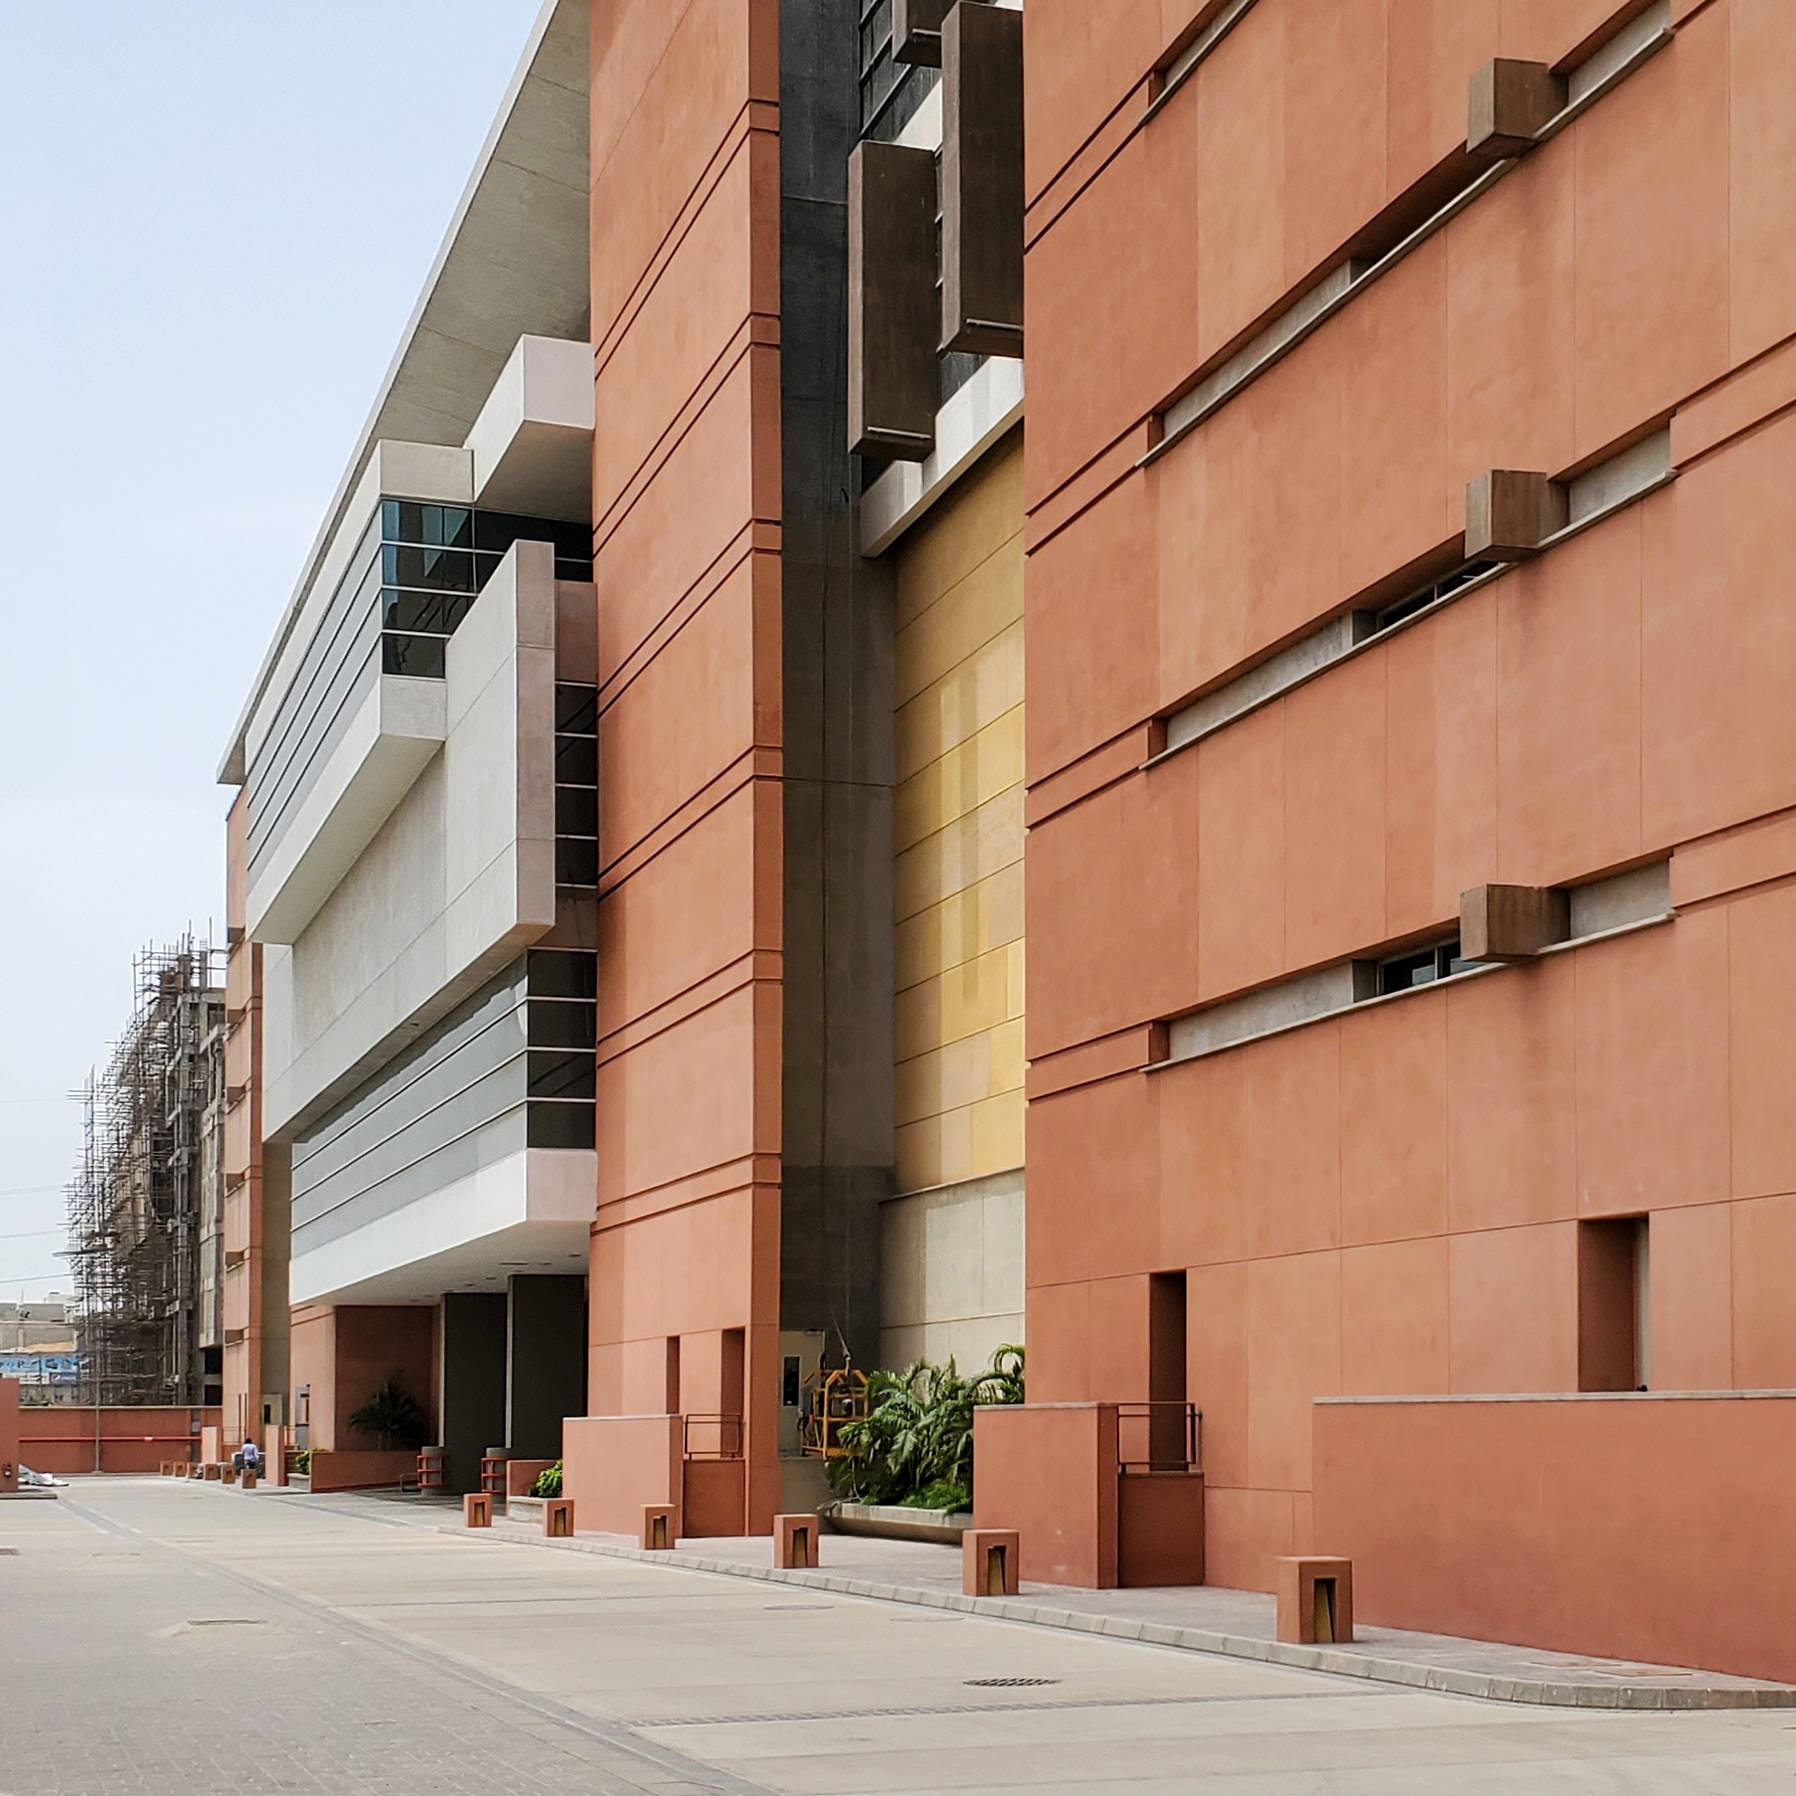
The side elevation unfolds as a masterful play of volumetric addition and subtraction, skillfully balancing functional interior spaces with exterior aesthetic considerations. A cantilevered pergola roof unifies the disparate masses, its horizontality celebrating the elevation’s length. The void between the final floor slab and top roof is ingeniously utilized by a strategically placed glazed bay, creating a lush green aisle for office areas.
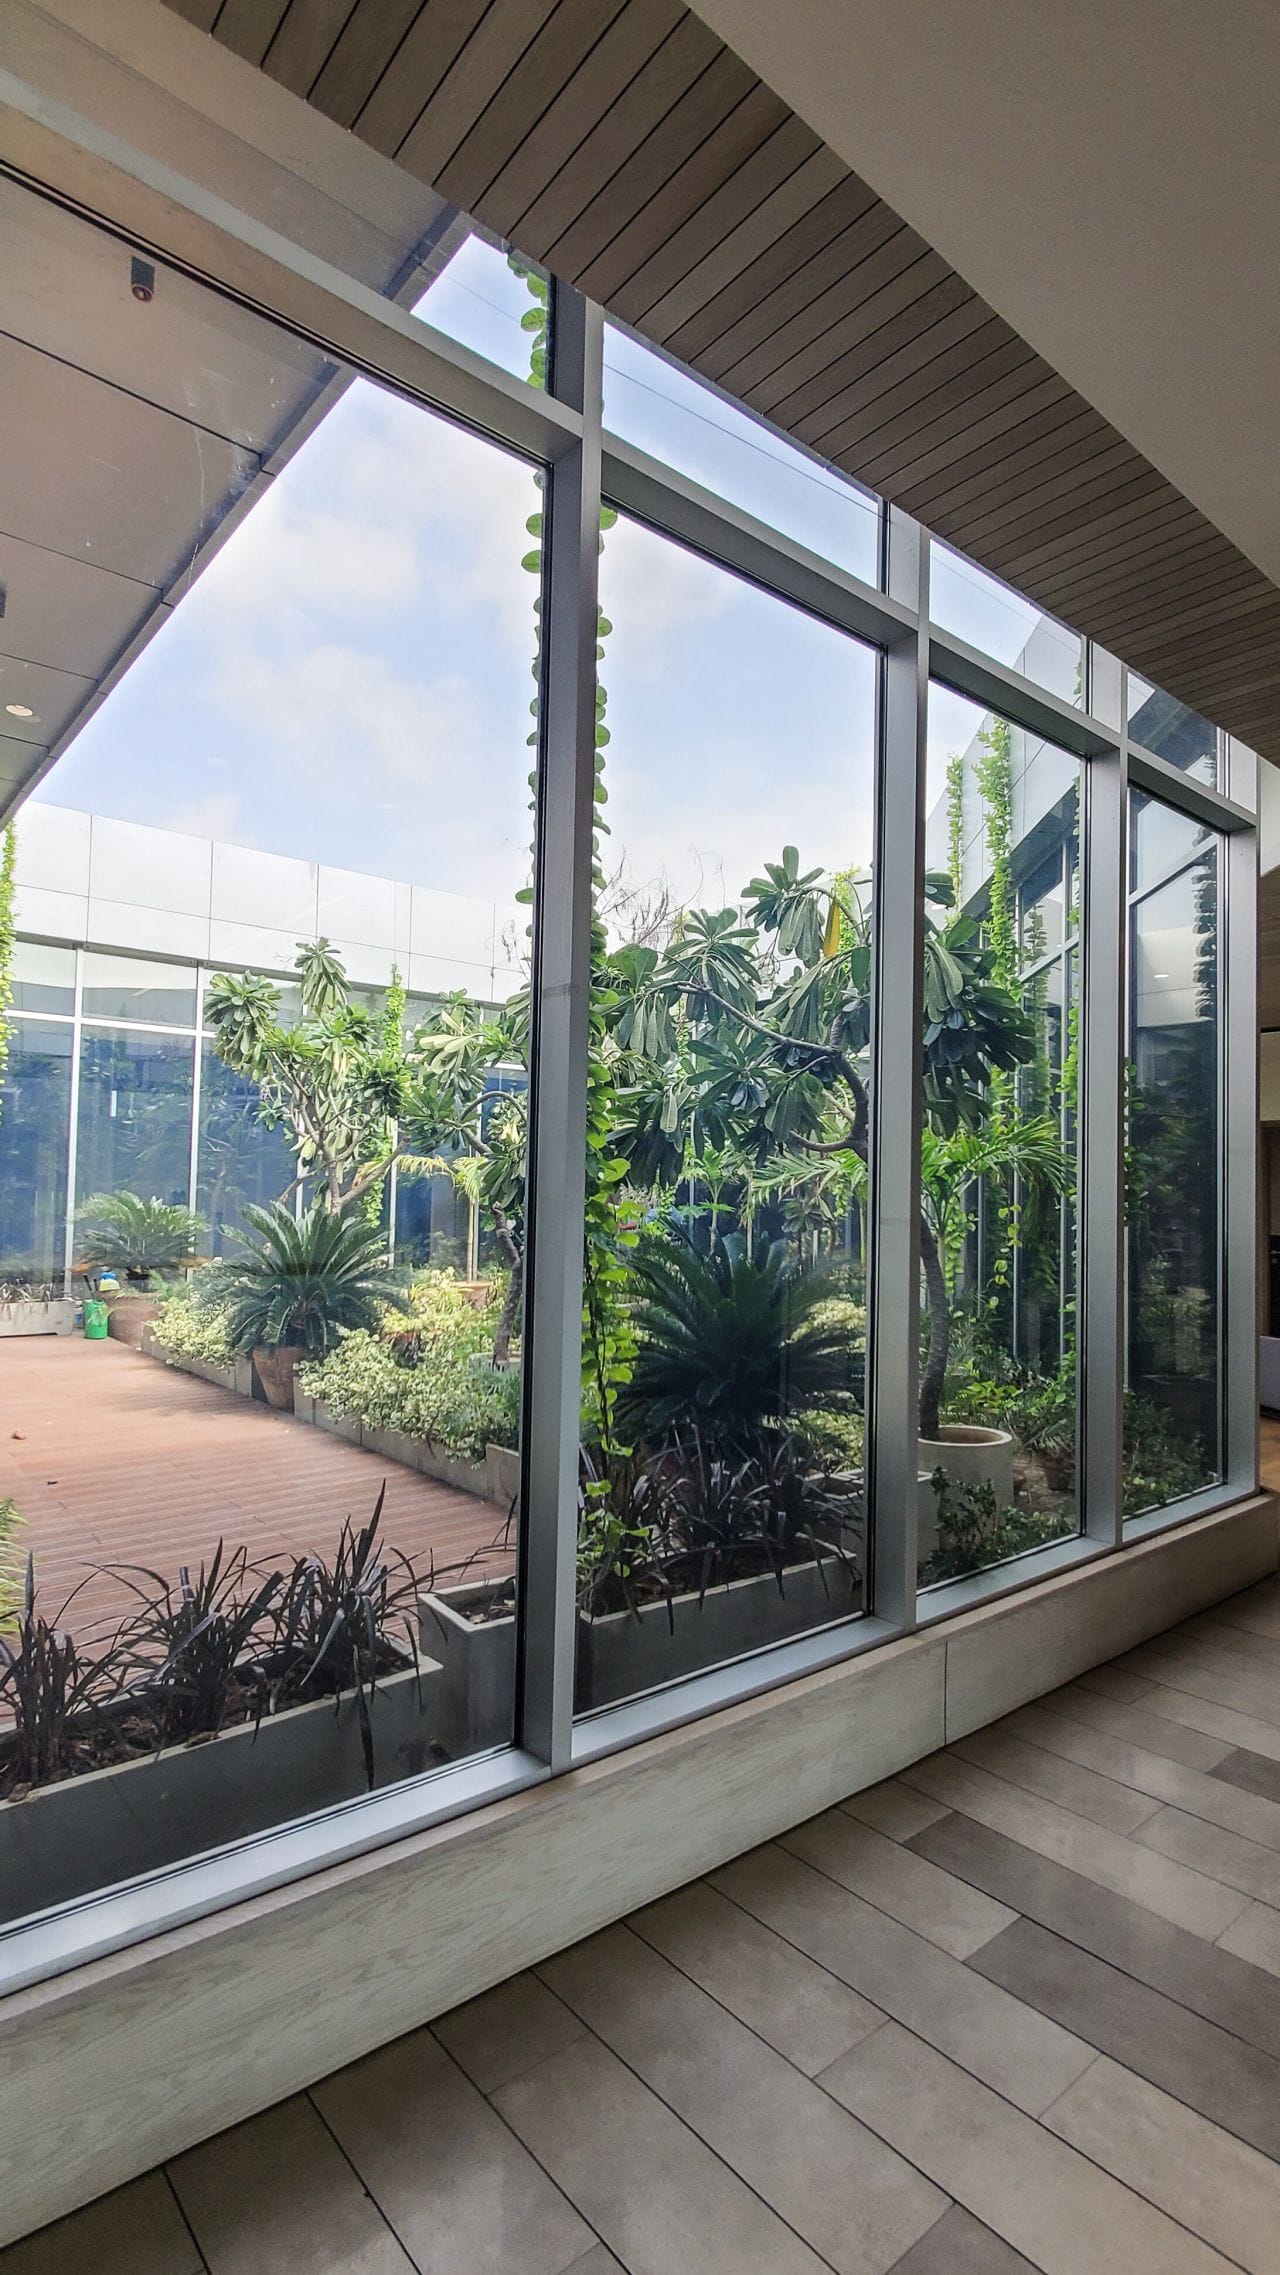
In recognition of the importance of equitable workspace design, we prioritized creating comfortable environments for all occupants, regardless of hierarchy. While senior executives enjoy exterior views from the perimeter, an open-to-sky courtyard at the heart of the office space brings in natural light and energy, fostering motivation and well-being among support staff.
The facility comprises a warehouse, two production suites, a cafeteria, offices, and ancillary spaces, each carefully designed to support the unique needs of its users.
2016-2020
Karachi, Pakistan
Hoora Pharma