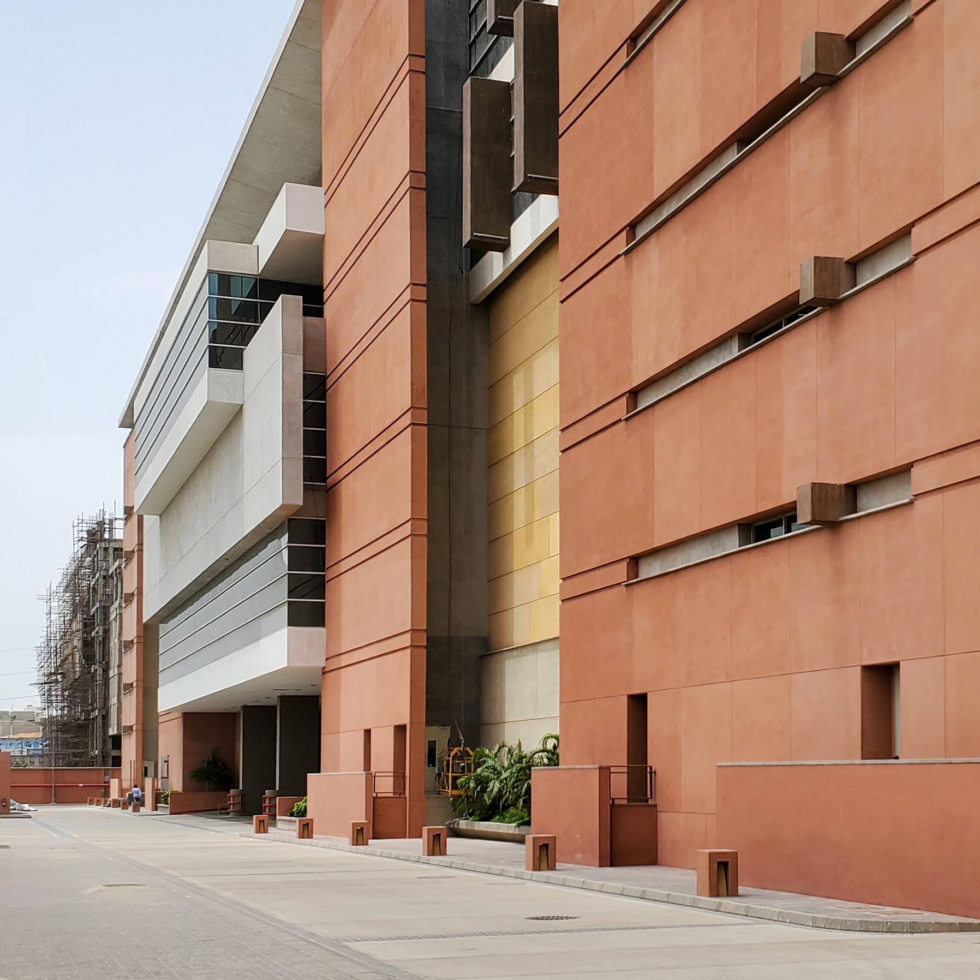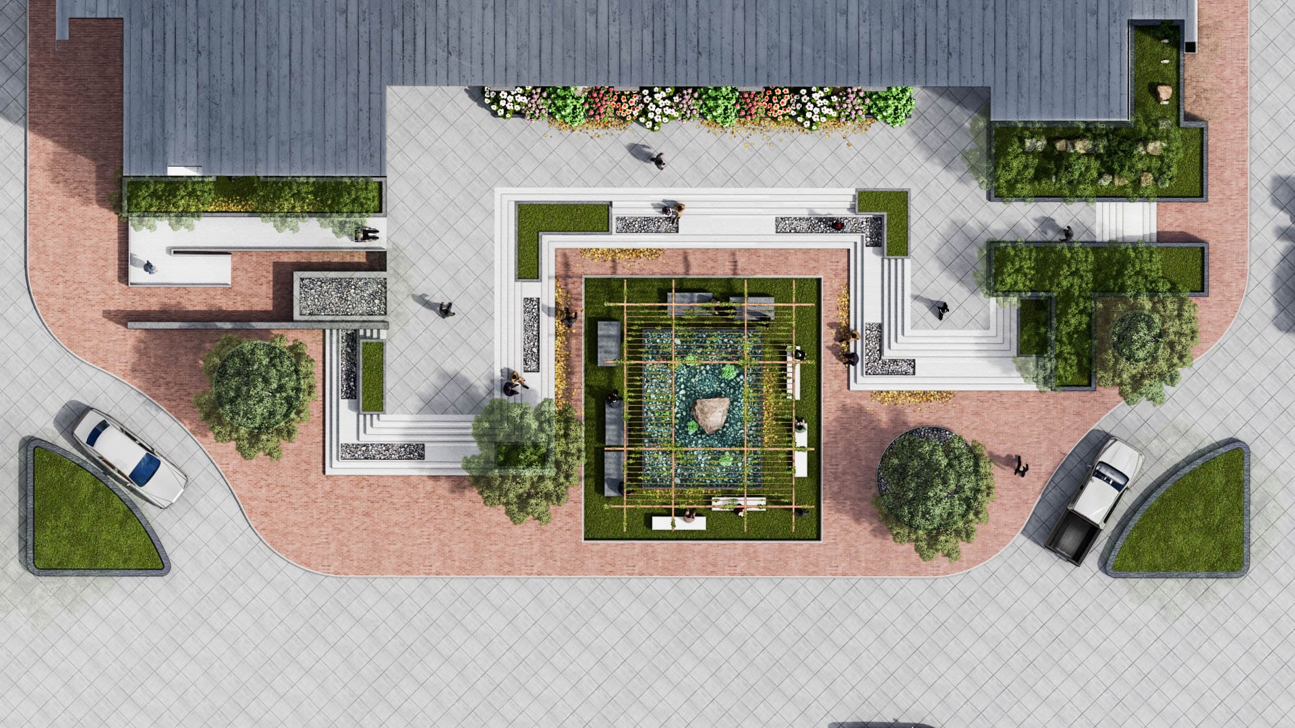
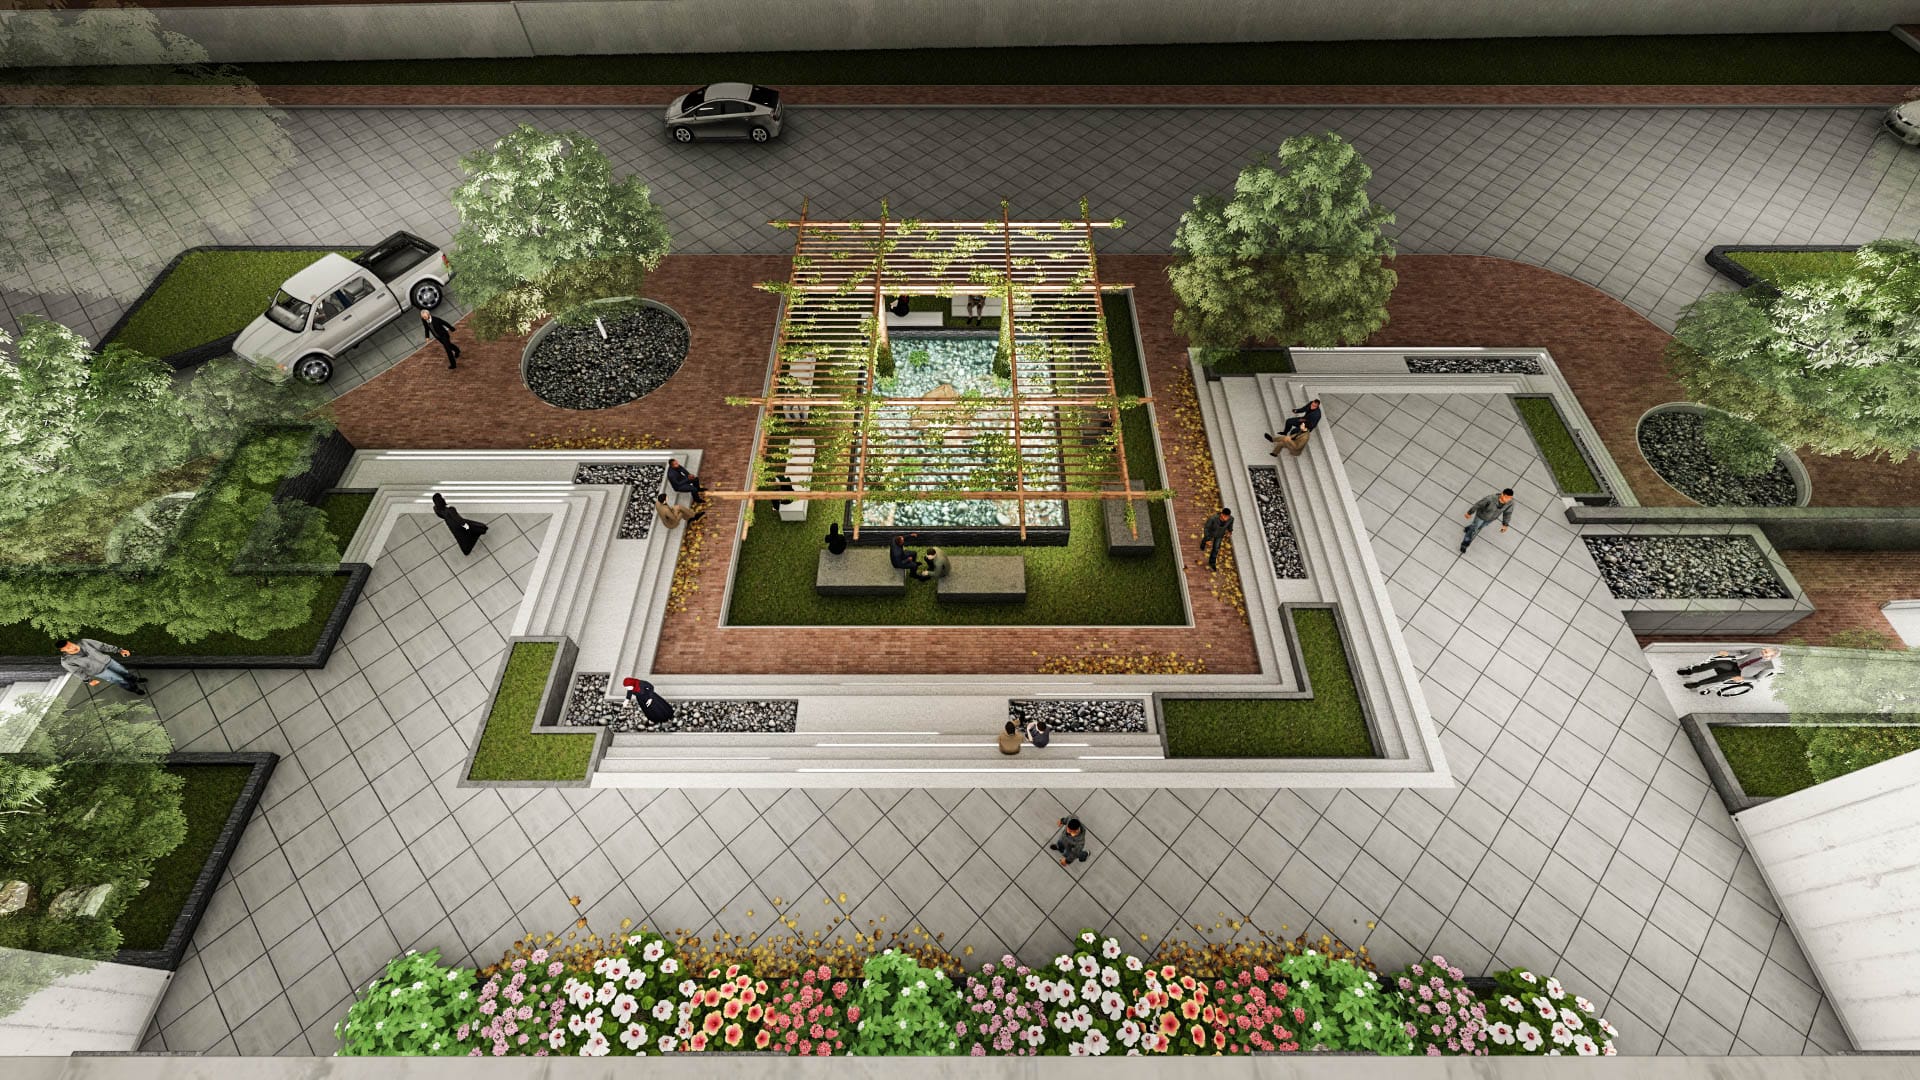
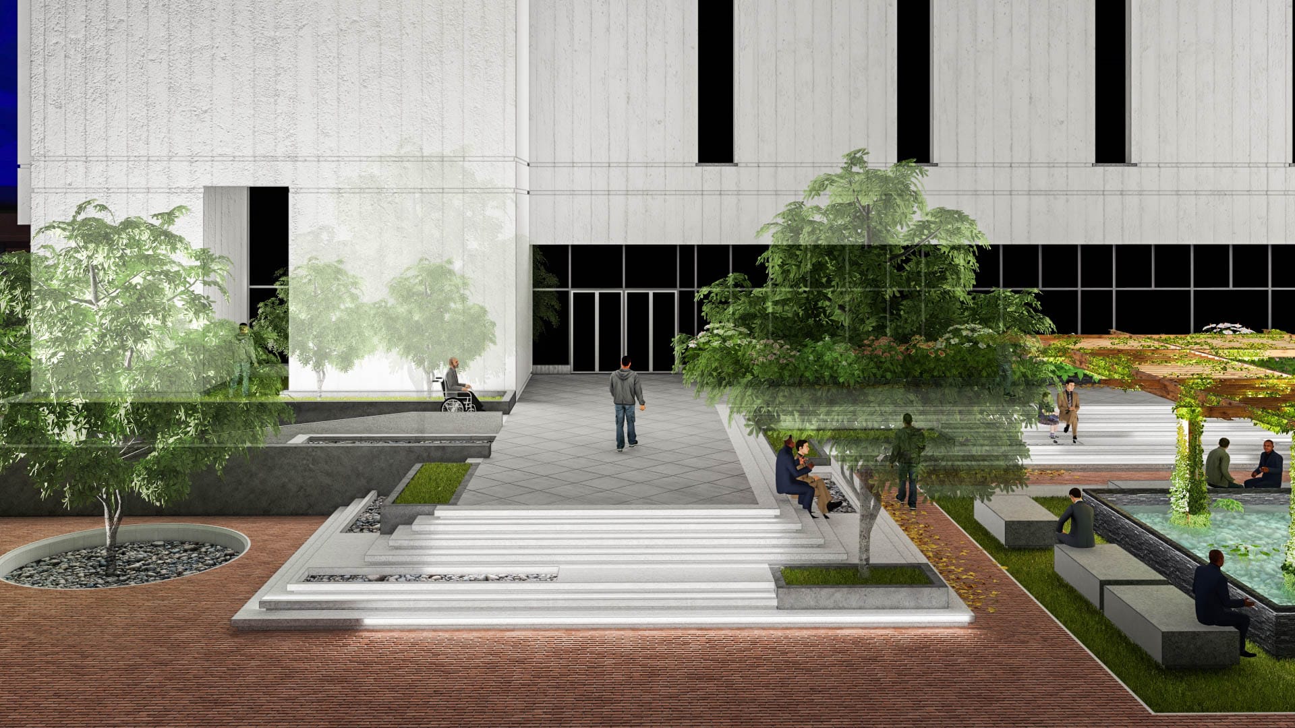
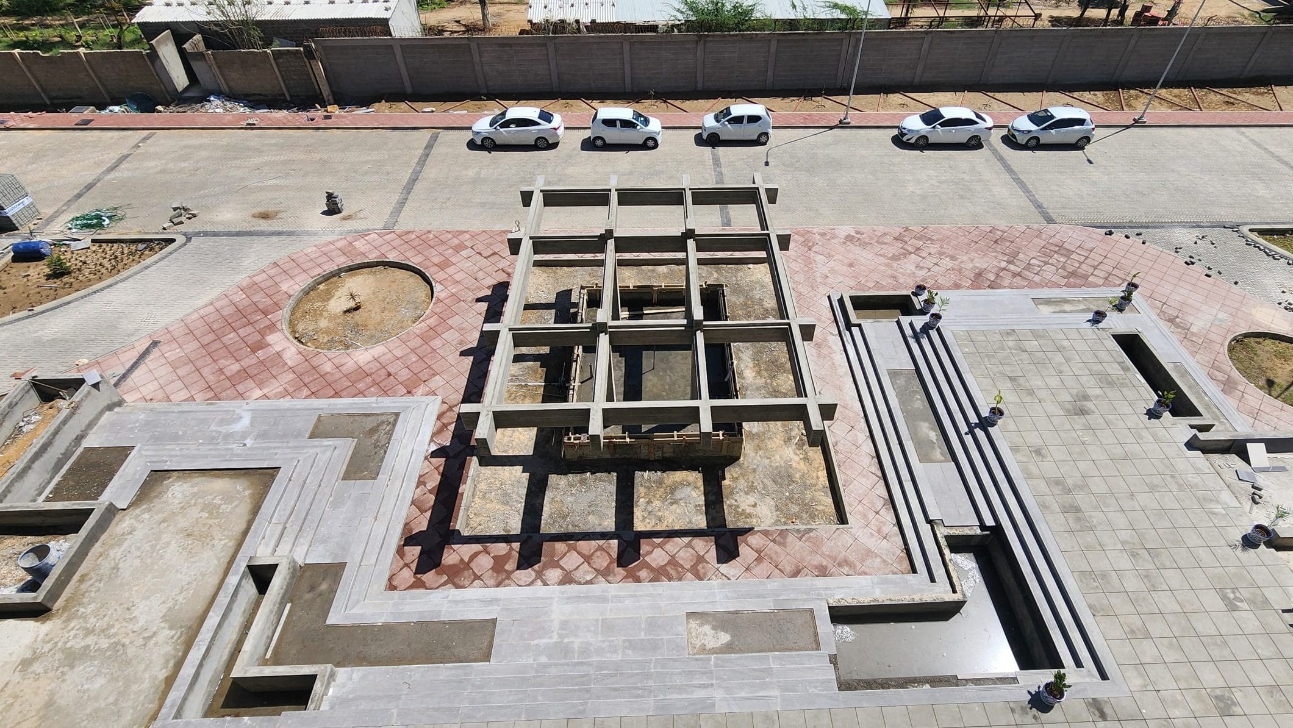
Being the face for a Pharma Industry, we aimed at creating a front that is both healthy and welcoming. Imbibing the courtyard planning prevalent in local architecture, we proposed a courtyard entrance that is developed based on the projection of shadow lines the building has to offer at noon.
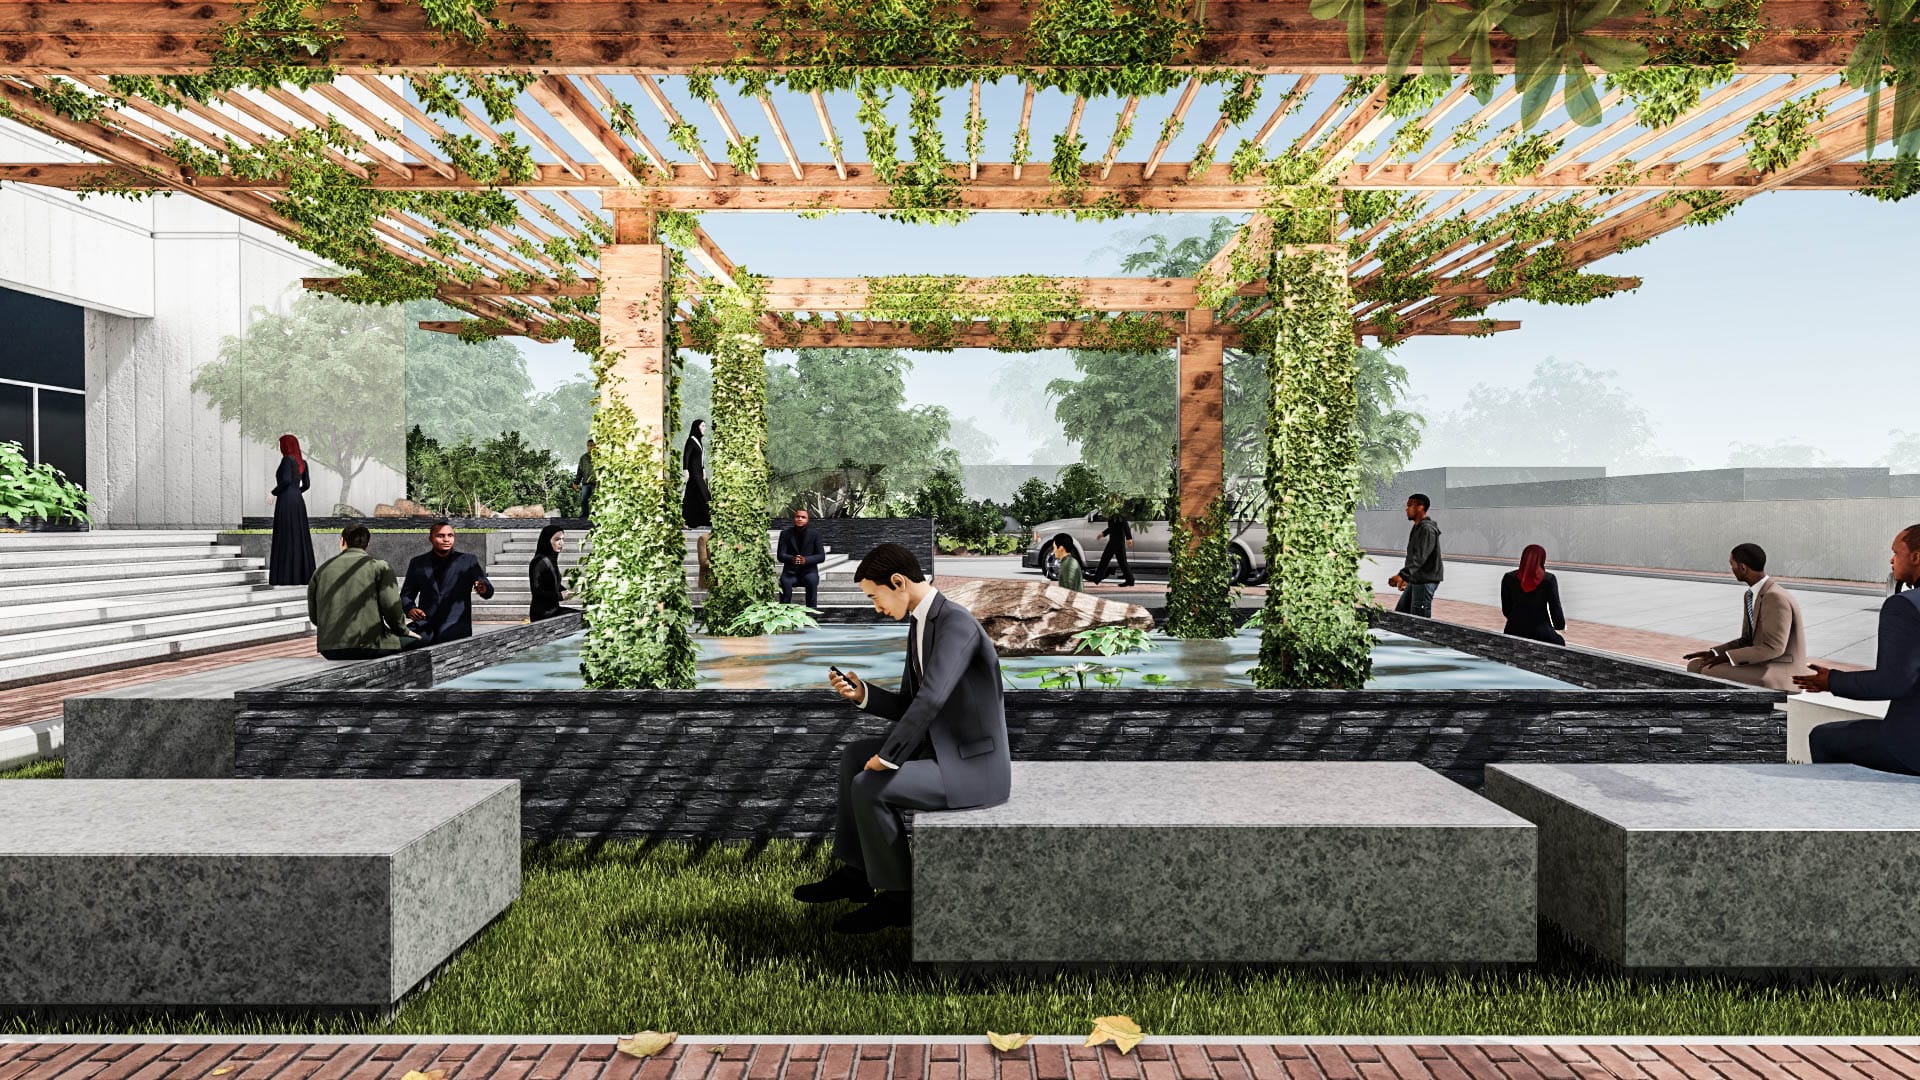
Enhancing the concept of health and its fostering, the courtyard is not merely a visual delight for the passers by, but a social hub, where ideas could be exchanged while hearing the chirping of birds, and serene voice of water cascading down the stone wall, through and into the water body.
The steps have been extended through out, to serve both, as the stairs leading to internal areas as well as sitting space for people who have the proclivity to sit and ponder their ideas under the trellised pergola shade. To avoid monotony, the length of steps has been broken at suitably intermittent gaps, by planters and pebbles arrangement, as such that it defines the pockets to sit in between.
The provisioning of extensive glazing on the Building front blurs the edges between indoor and outdoor, bringing in the vibrancy of the outside courtyard, which changes the mood and efficacy of the internally planned office and lobby areas.
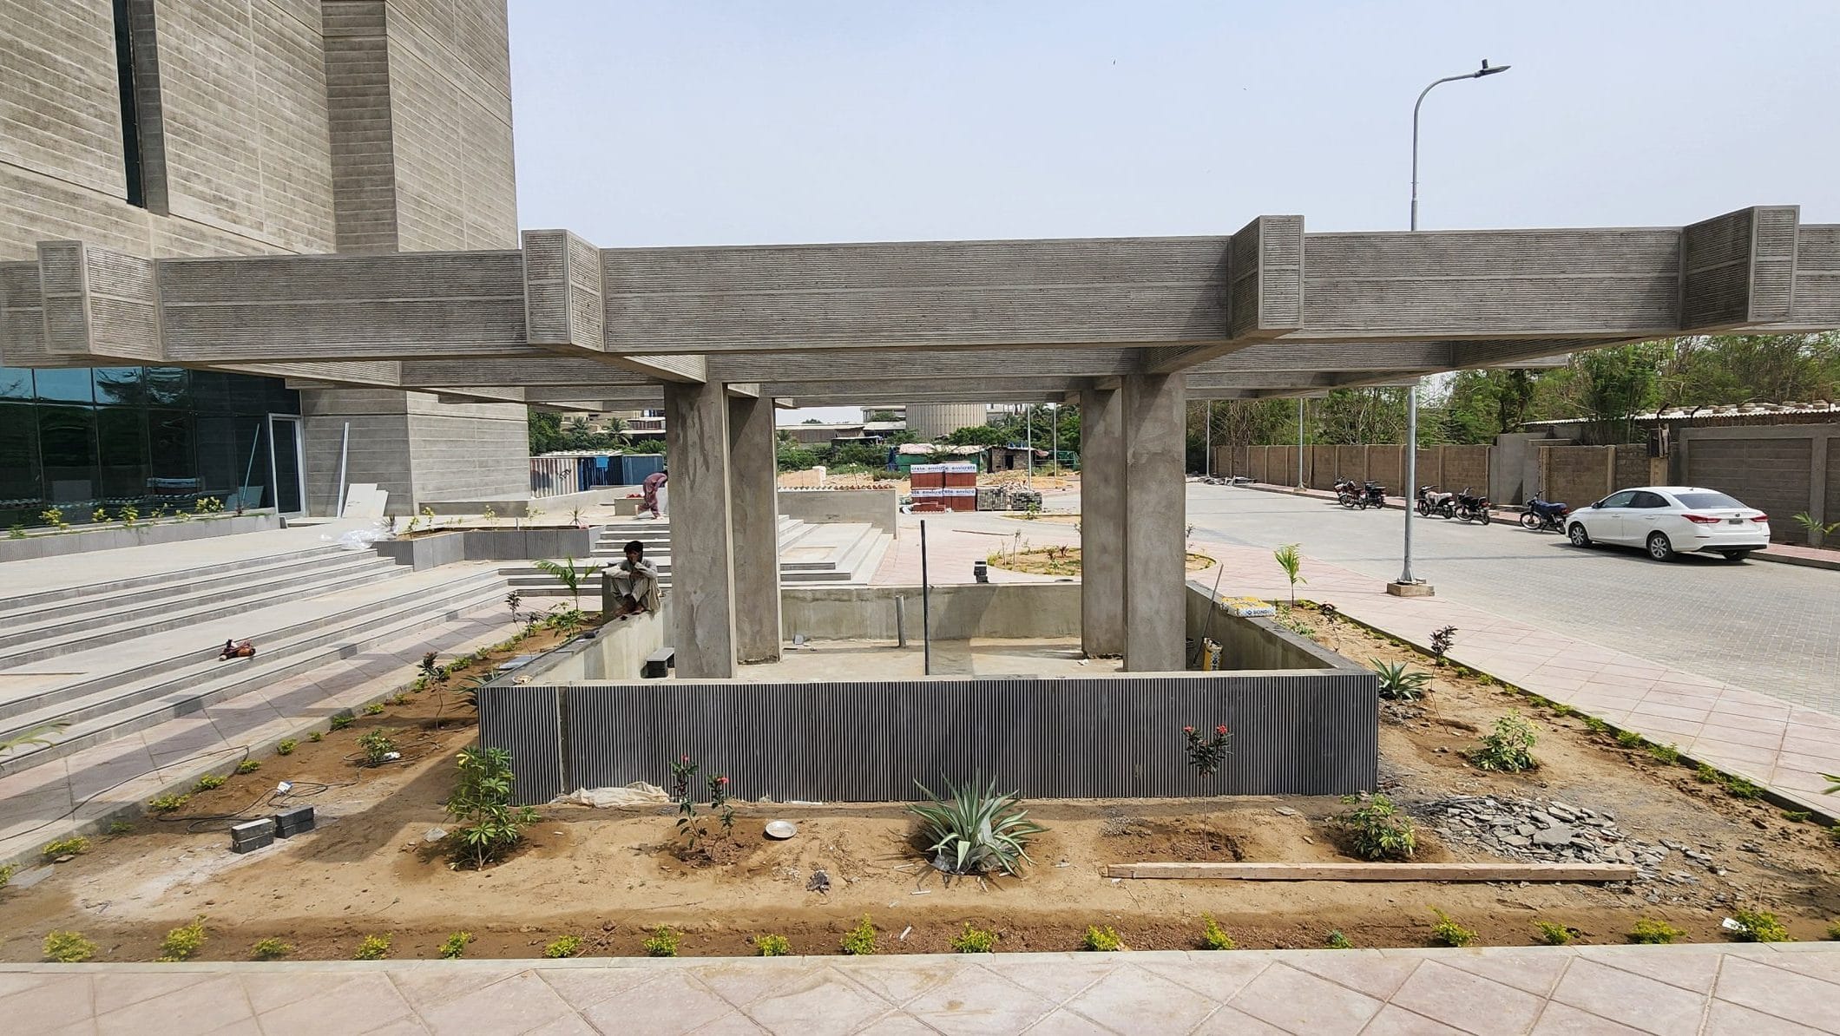
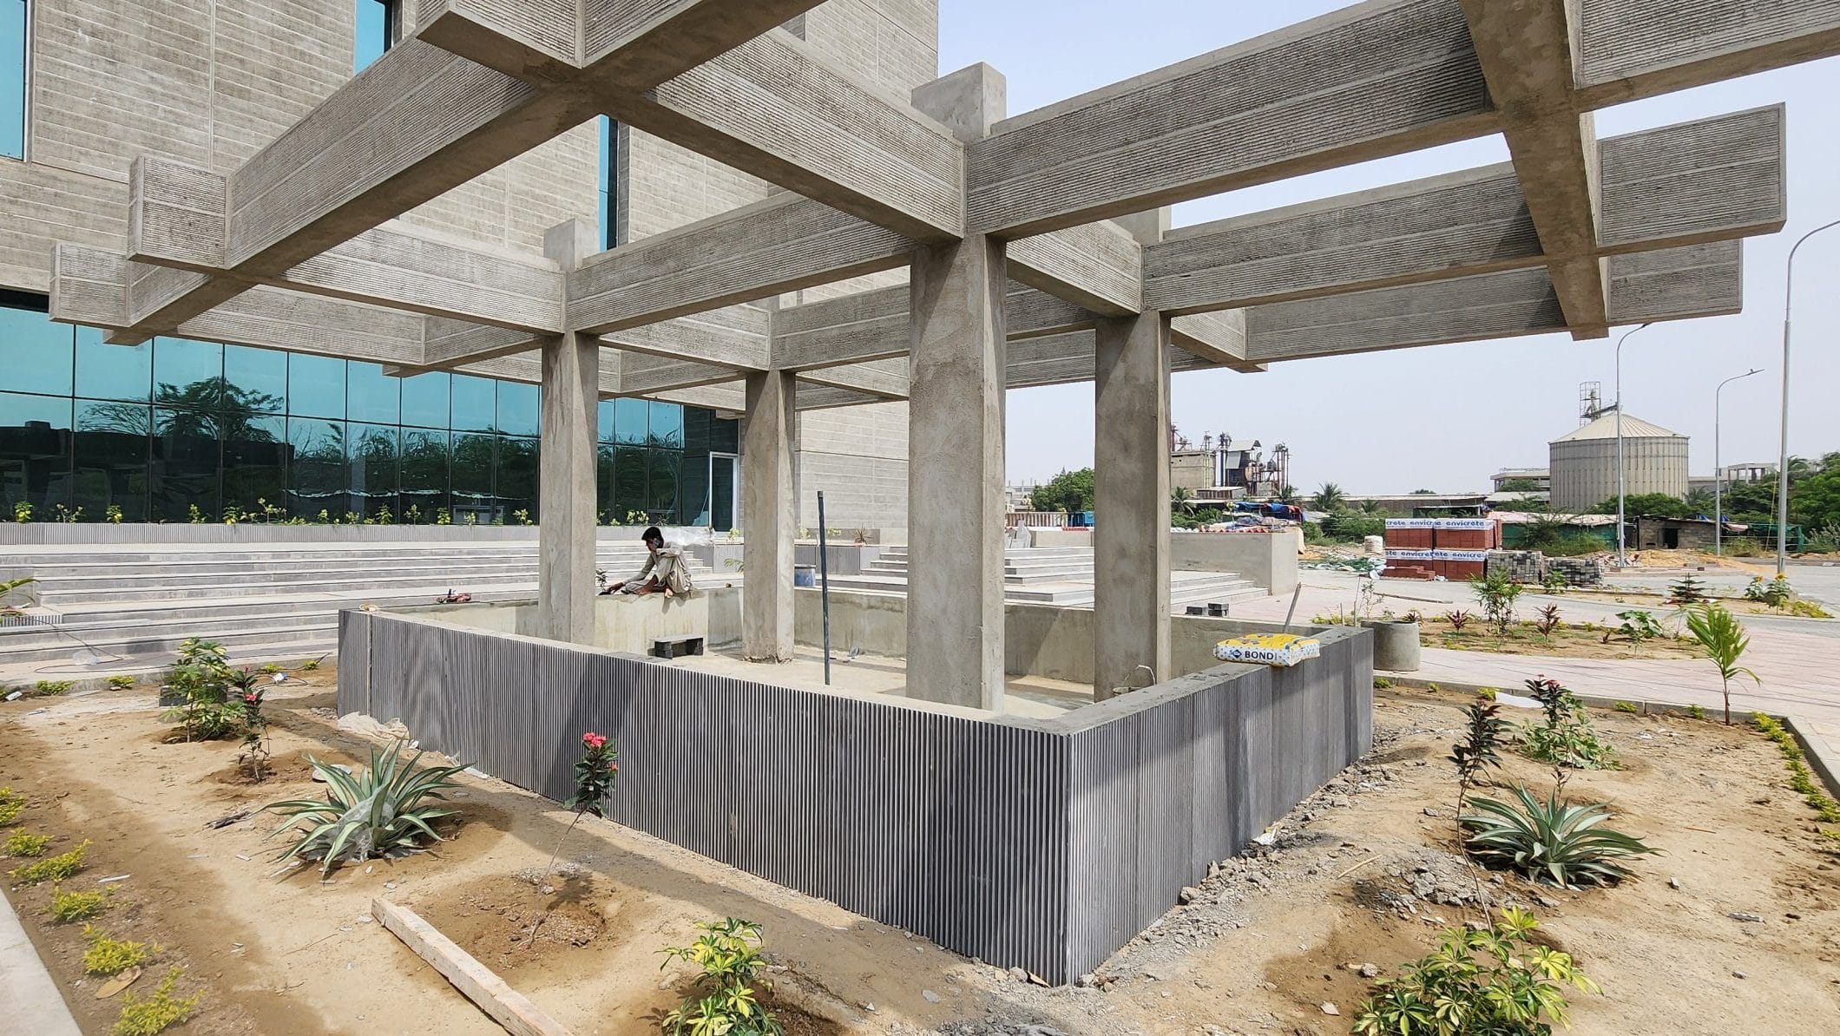
Site under construction
Landhi, Karachi
Gatron group of companies