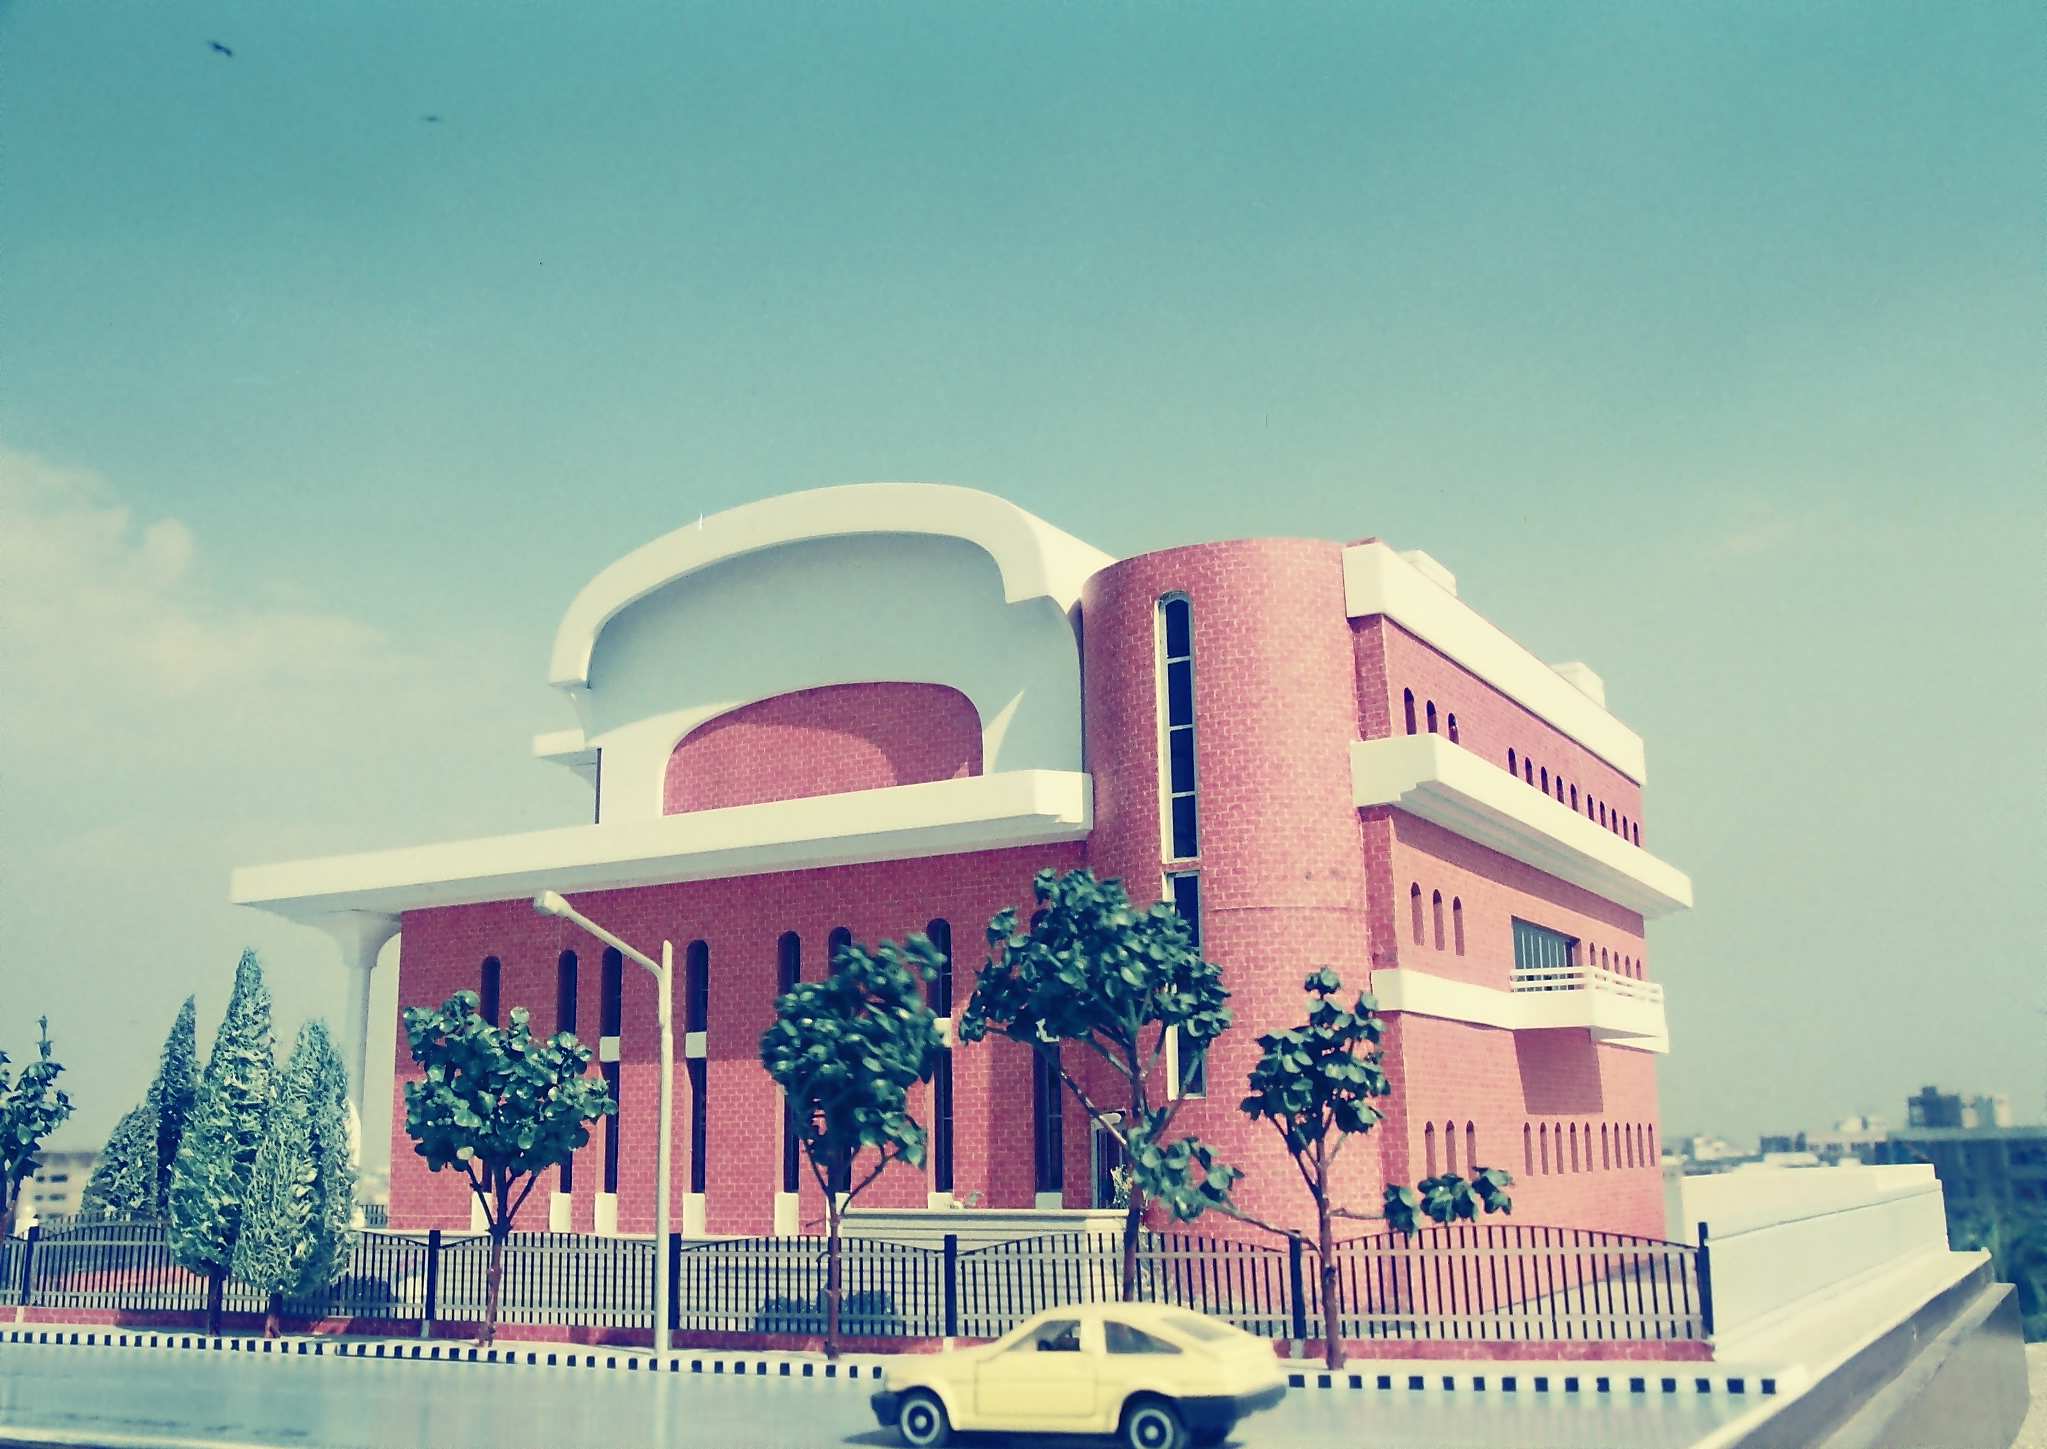
When the National Bank of Pakistan proposed to put up a building at Thatta, we were interested in the project on account of the challenge that it offered in the interpretation of our traditional idioms in the language of modern materials and architecture.
Thatta is an historical city and as far as buildings of that age are concerned, the pre-dominant examples are the Shah Jehan Mosque and the tombs of Makli.
Unfortunately, the developments now being carried out at Thatta have not respected these age-old values, with the result that there is nothing to distinguish the developing city from any other contemporary town The National Bank site, prominently situated offers the Architect the challenge of introducing a trend which could well be adopted by others, both in the interest and reflection of our culture as well as in identifying the background of this historic city.
The brief of the project was rather complicated in the sense that three diverse functions were to be incorporated in one building, namely Banking activities, Auditorium and a Guest House.
We have tried to achieve a satisfactory solution to this complex set of requirements, preserving the identity of each without impairing its function.
Both the site, the surroundings and the historical Buildings in Thatta were initially inspected and studied and we have, in our submission, given the various photographs which summarises the results of our investigations
The building is designed on a high plinth about seven feet over the ground formation level. This will not only serve to give it dignity as a public edifice but simultaneously allow the basement to be incorporated without having to sink down deeper into the ground, which is water logged and prone to Sulphate attack.
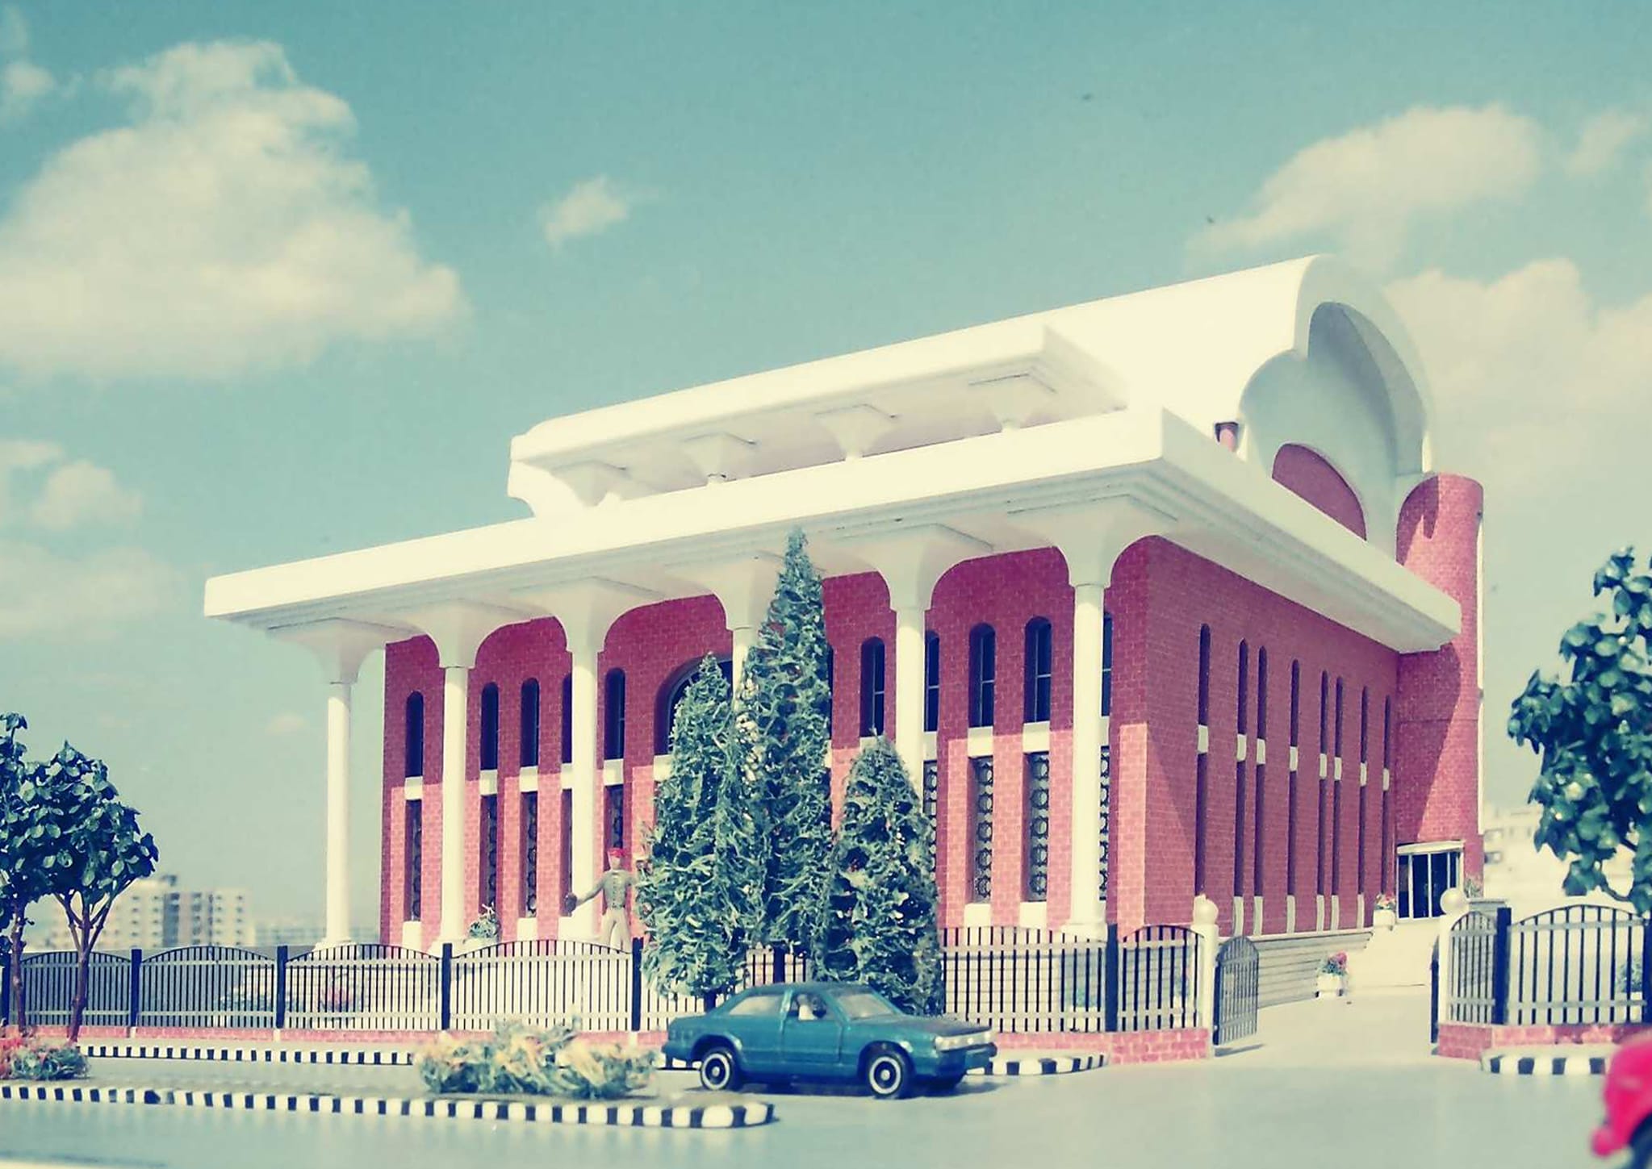
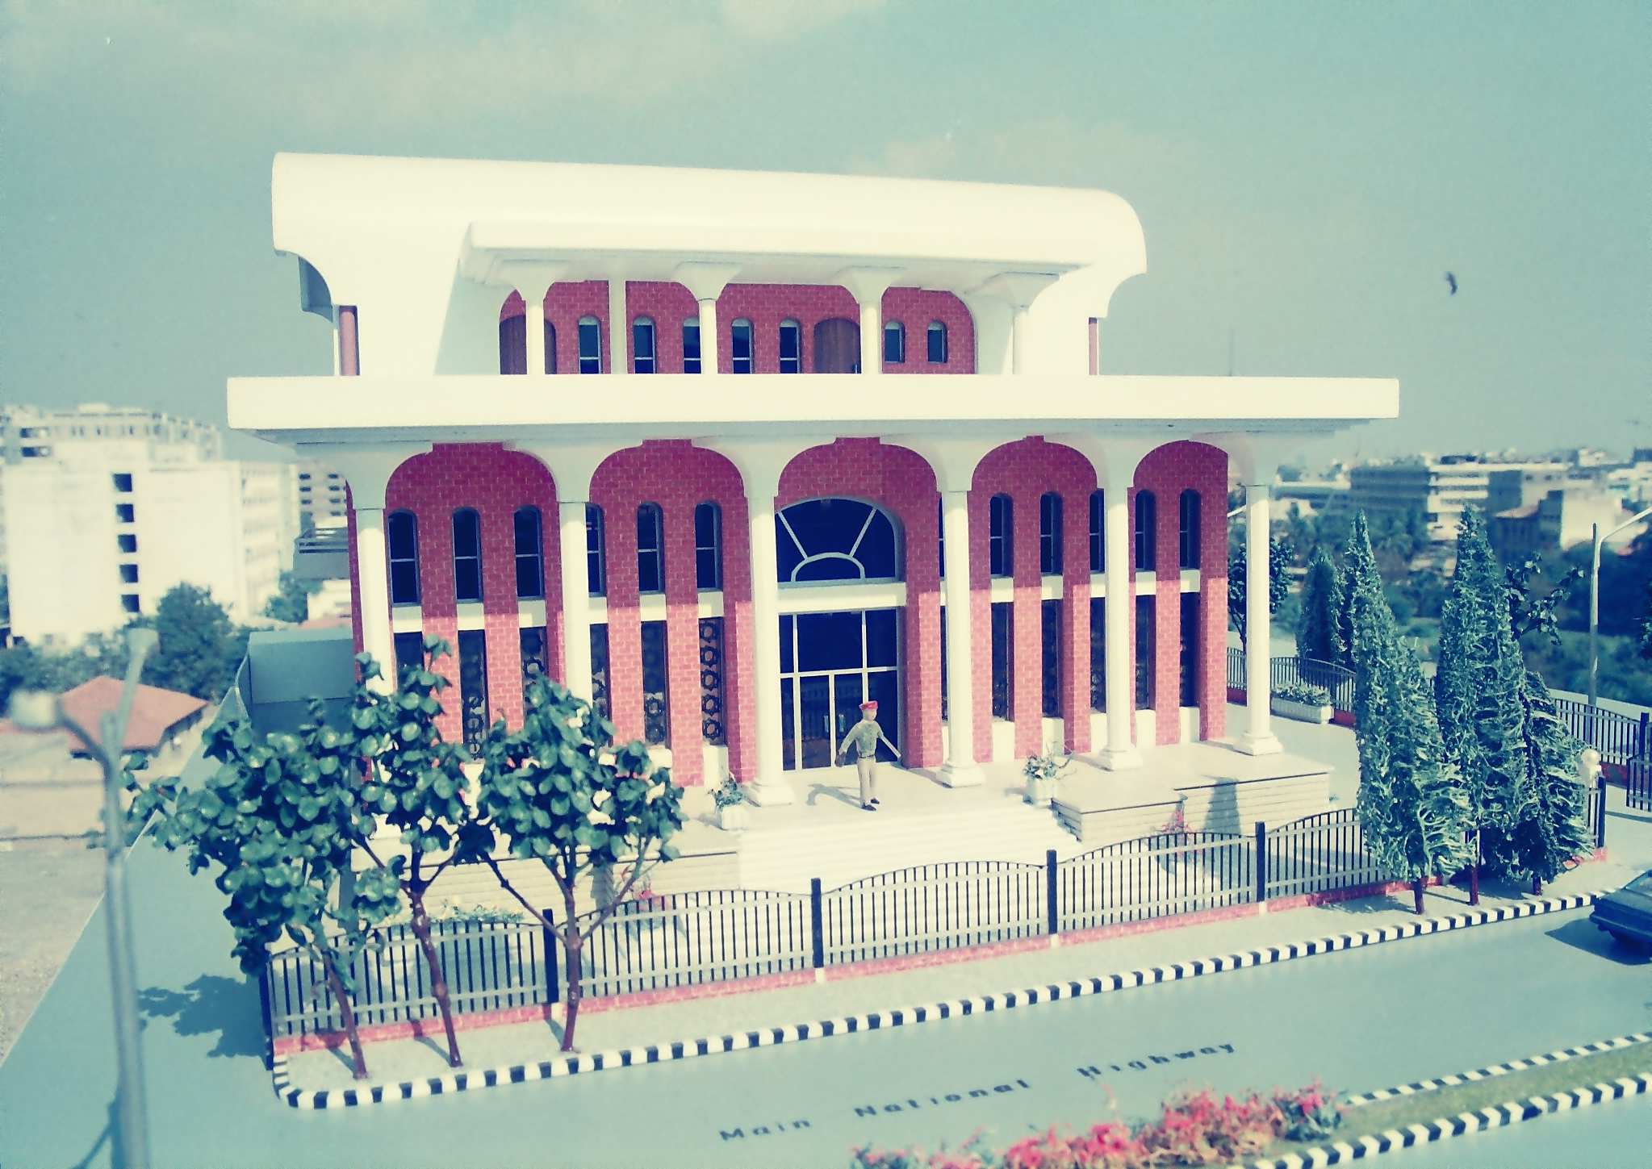
The elevation of the building has been adopted with a projecting arcade formed by mushroom columns, which are thoroughly contemporary but reflect our culture by creating a series of arch like effects.
The visitor to the Bank enters through this two storey high arcade along a wide flight of steps, which also serve to protect the building from the direct effects of the weather.
On entering the Banking all, one is struck by the ceiling in reinforced concrete, so adopted as to give the impression of shallow domical panels reminiscent of the Shah Jehan Mosque. The design is eminently practical, since it takes into account both the beams and the slabs. To serve as a point of focus, one panel in the ceiling has a circular opening linking it with the Zonal Office above.
Thus the opening serves to visually link the two floors and to also provide a point of interest This opening will be roofed over at the second floor level and the ceiling panel over this section will be specially treated in our traditional idiom.
We have tried to indicate this in principle in the sketch of the interior submitted.
It is contemplated that the wall at the back would be treated in a pattern using the traditional Hala tiles intermixed with wood framing.
The Auditorium at the top requires space free from column and this has been achieved by the use of elliptical shells gives the building an Islamic silhouette of curved roofs so typical of the domes that symbolize our culture. Here, we have compressed this aspect in a totally modern and functional medium.
We have preferred the use of slit windows, since this reduces glare and heat losses, whilst permitting free. it is contemplated that these windows will have grilles in the design of our traditional Jalis as also the doors which would have panels, which would also reflect the use of naqsh in Islamic tradition.
Unfortunately, practitioners of the Art have tried to imitate the Architecture of the Past, by merely copying it, that is, by adding a dome or an arch, rather than evolving a solution, using contemporary techniques, with our cultural heritage as a catalyst.
It is our intention to make this building a little gem by itself, and we trust that the Bank will give us this opportunity to express out latent artistic feelings to reflect our culture in a modern idiom.
We are confident that this building is many ways will be unique. It is now upto the Bank to give us a chance to prove ourselves, and I.A we hope to line up to the task.
1988
Thatta, Pakistan
National Bank of Pakistan