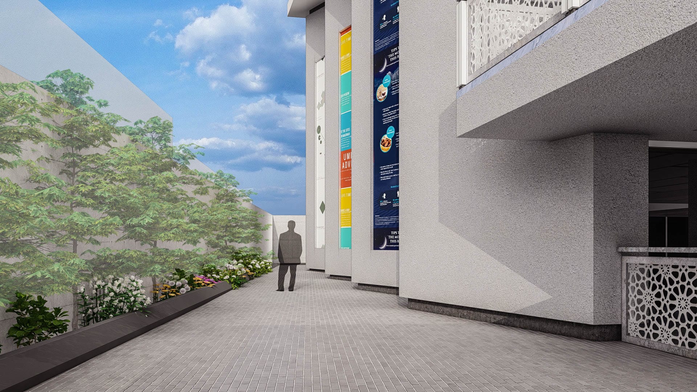
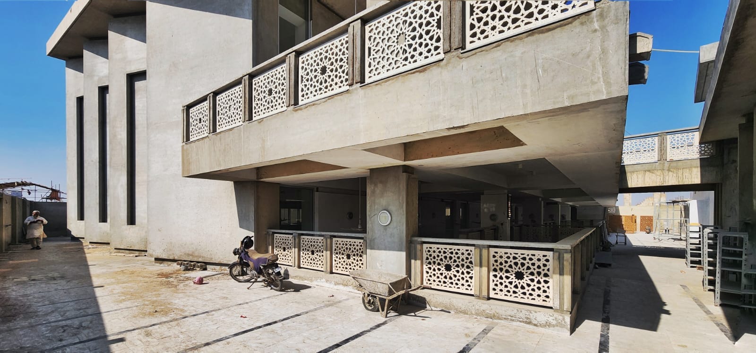
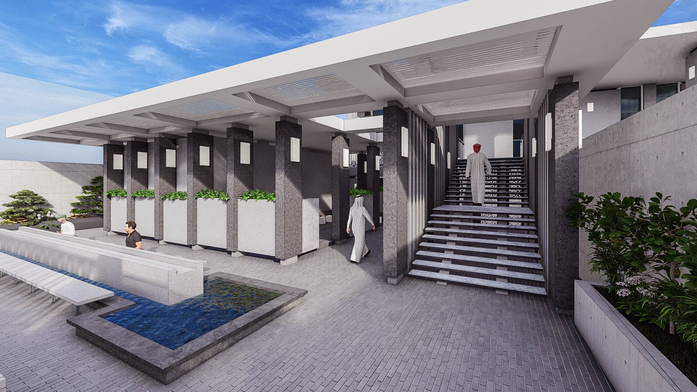
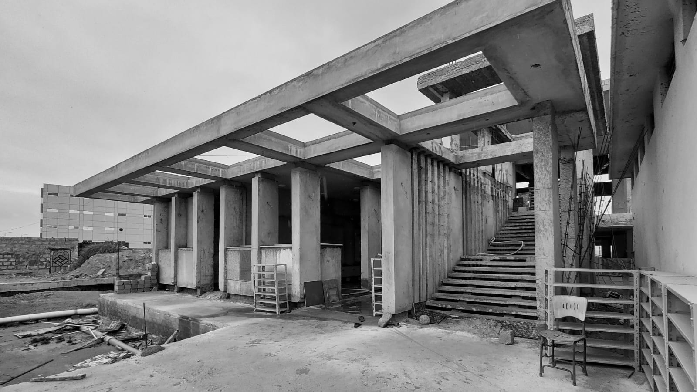
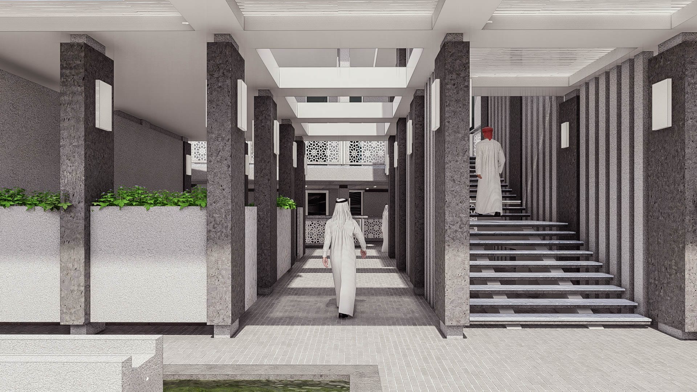
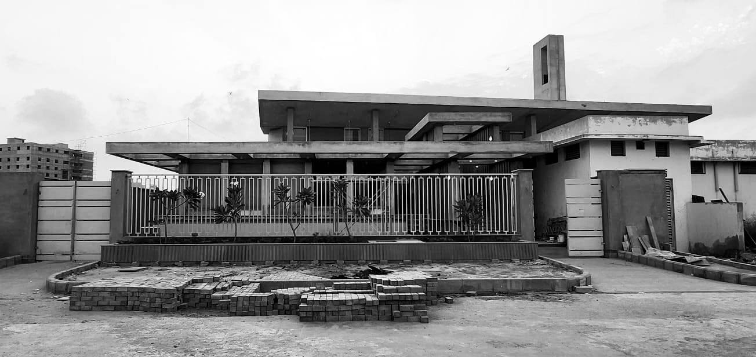
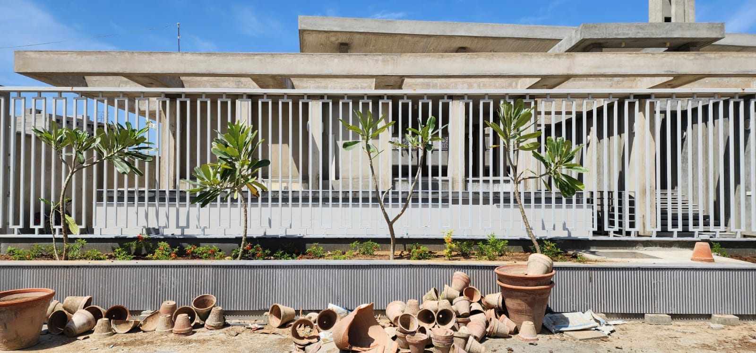
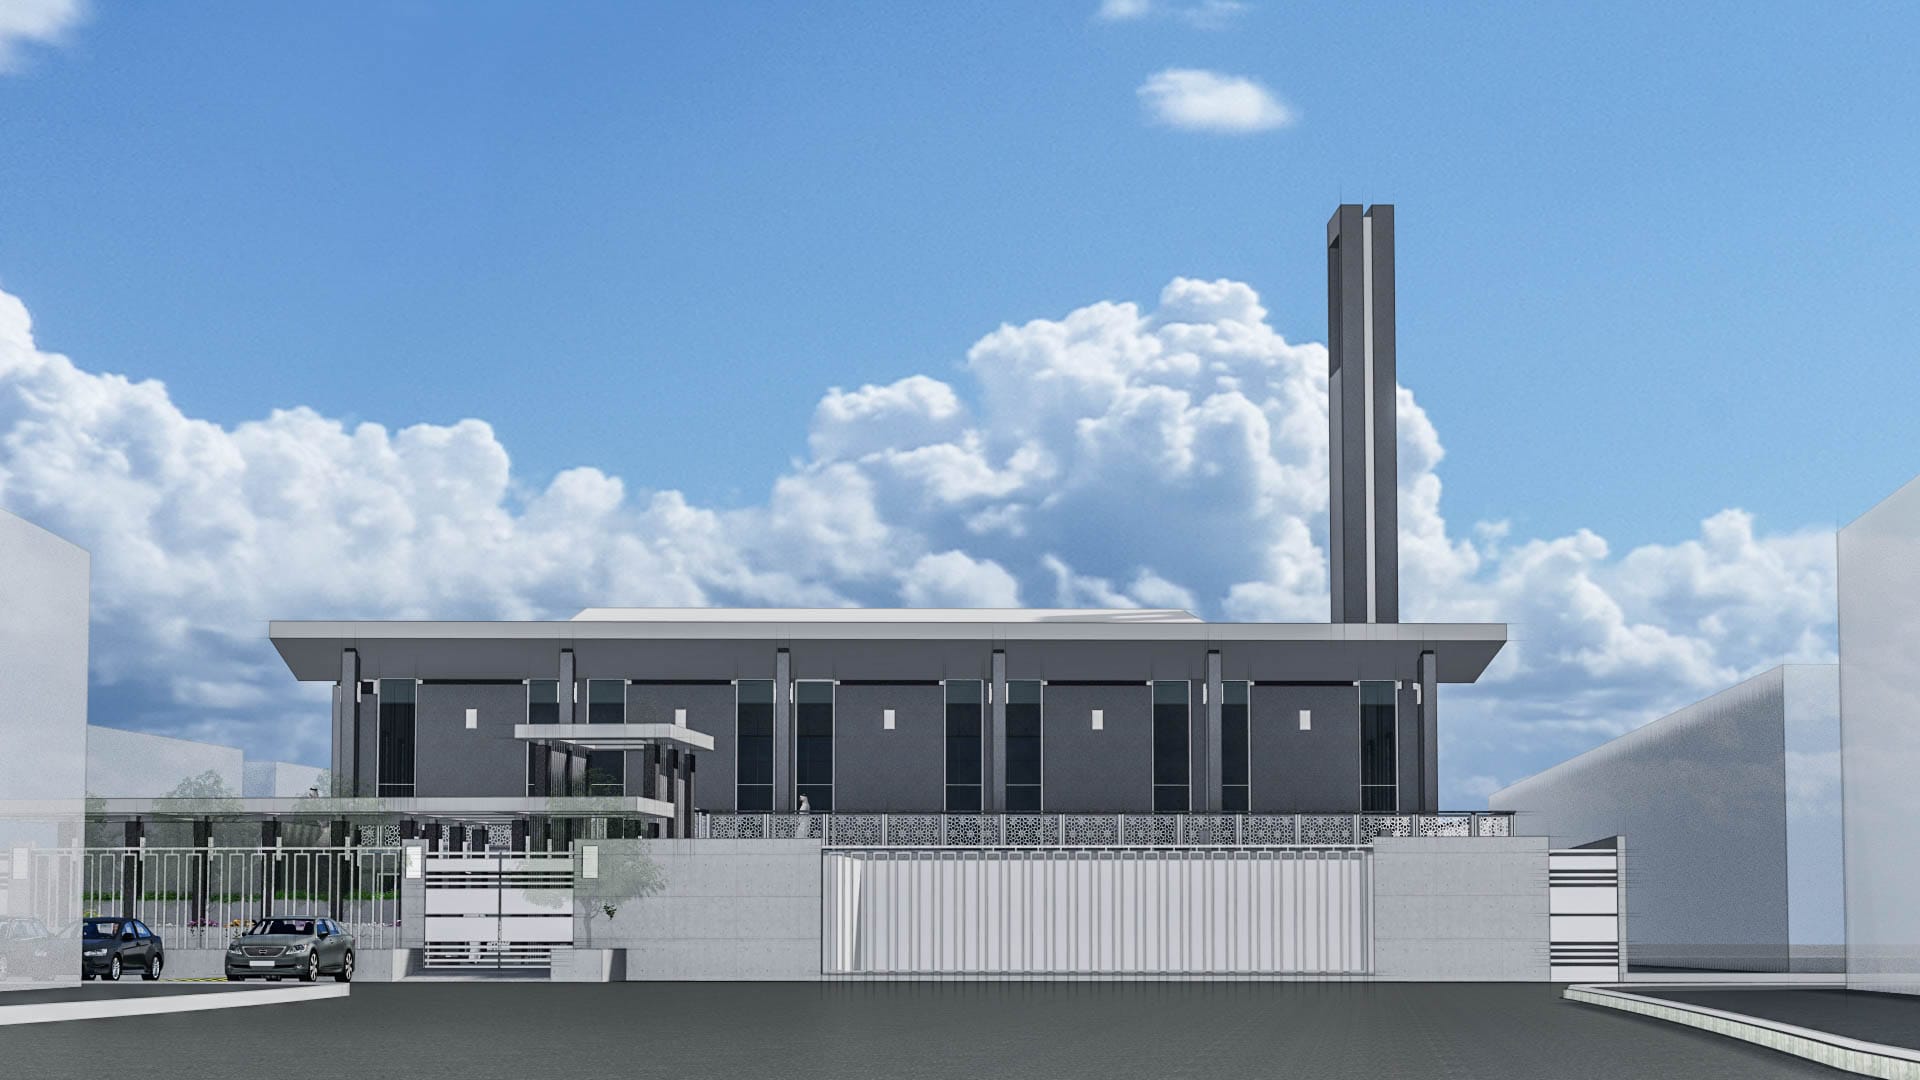
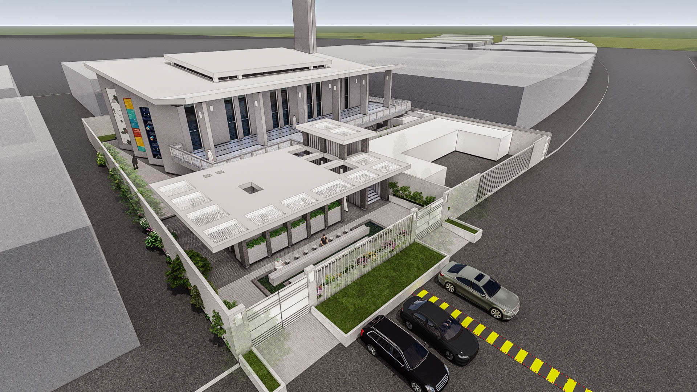
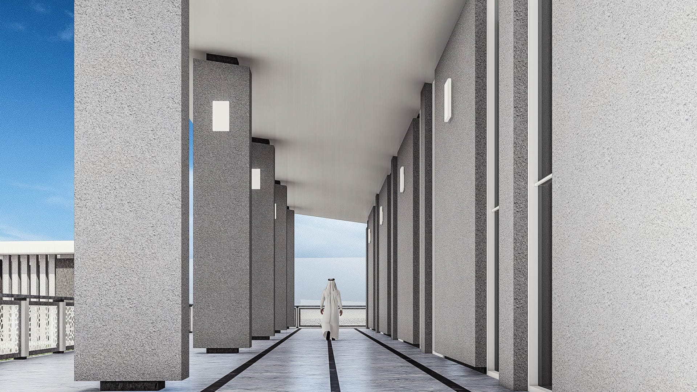
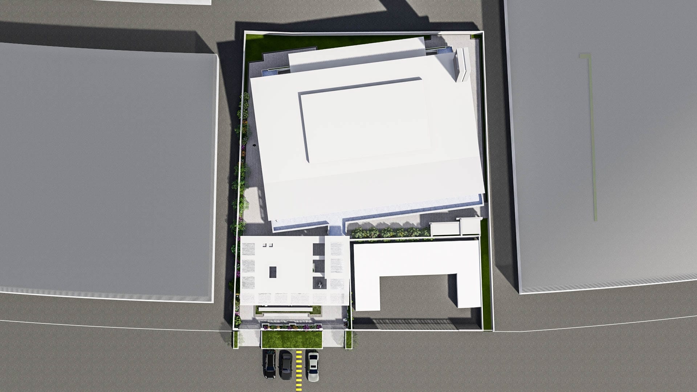
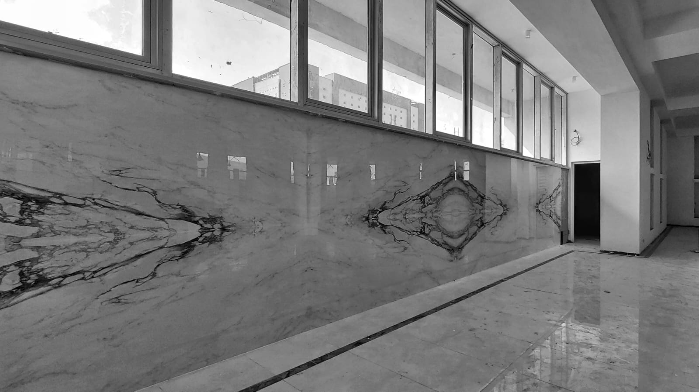
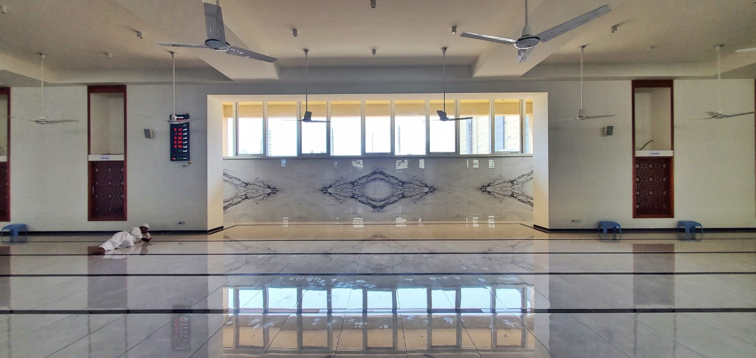
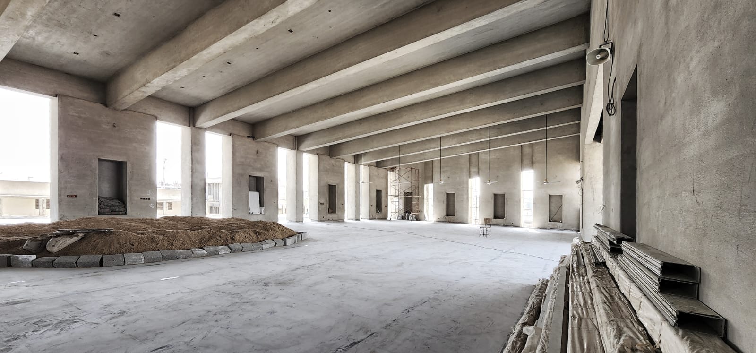
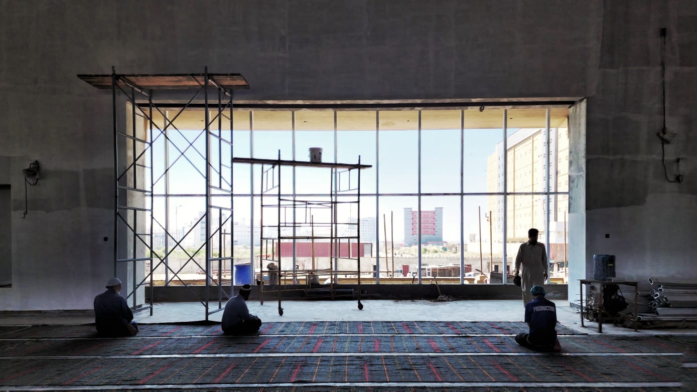
The mosque is situated on a compact plot, approximately 2000 square yards, surrounded by industrial developments on three sides, with a singular eastern access point. Despite the constraints, the design aims to create a serene and contemplative space, accommodating a congregation of 2000-2500 people.
The architectural language is contemporary and minimalist, with clean lines and simple forms. The approach to the mosque is deliberately designed to facilitate a transformative spatial experience, transitioning from the profane to the sacred. The Qibla direction is thoughtfully utilized, with the main prayer hall tilted at an angle of 8 degrees, guiding worshippers towards the divinity.
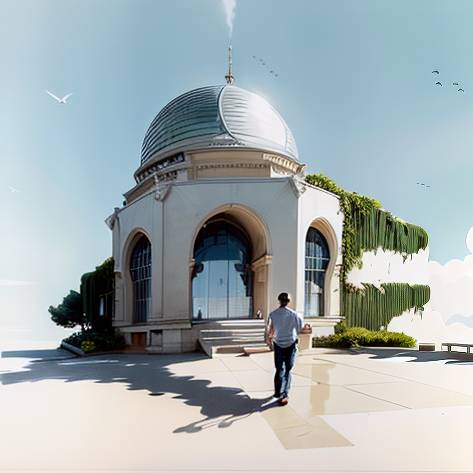
The prayer hall features a tapered roof with slanting planes that ascend towards the Qibla, creating a sense of spiritual ascension. The front façade is intentionally transparent, blurring the boundaries between the built space and the adjacent green areas. In a departure from traditional mosque architecture, the dome is replaced by a raised skylight, punctured on all four sides to allow natural light to illuminate the interior, creating a sense of warmth and spiritual connection.
The ablution and toilet spaces are designed as a discrete pavilion, echoing the same architectural language and material palette as the main mosque. The color scheme is predominantly grey, providing a natural backdrop that highlights the surrounding landscape and the mosque’s carefully curated natural elements.
Through its thoughtful design and restrained aesthetic, the mosque creates a peaceful oasis amidst the industrial surroundings, inviting worshippers to find solace and spiritual connection.
2020-2025
Korangi Creek, Karachi
Korangi Creek Industrial Park
Site Under Construction