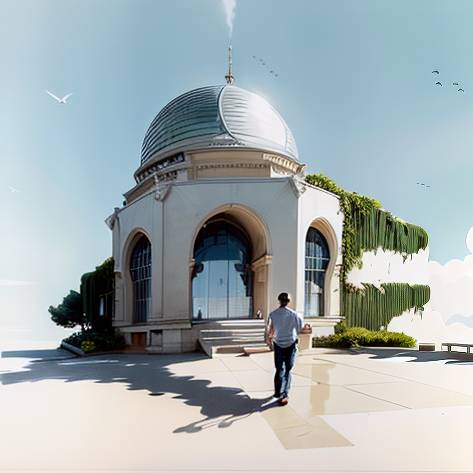
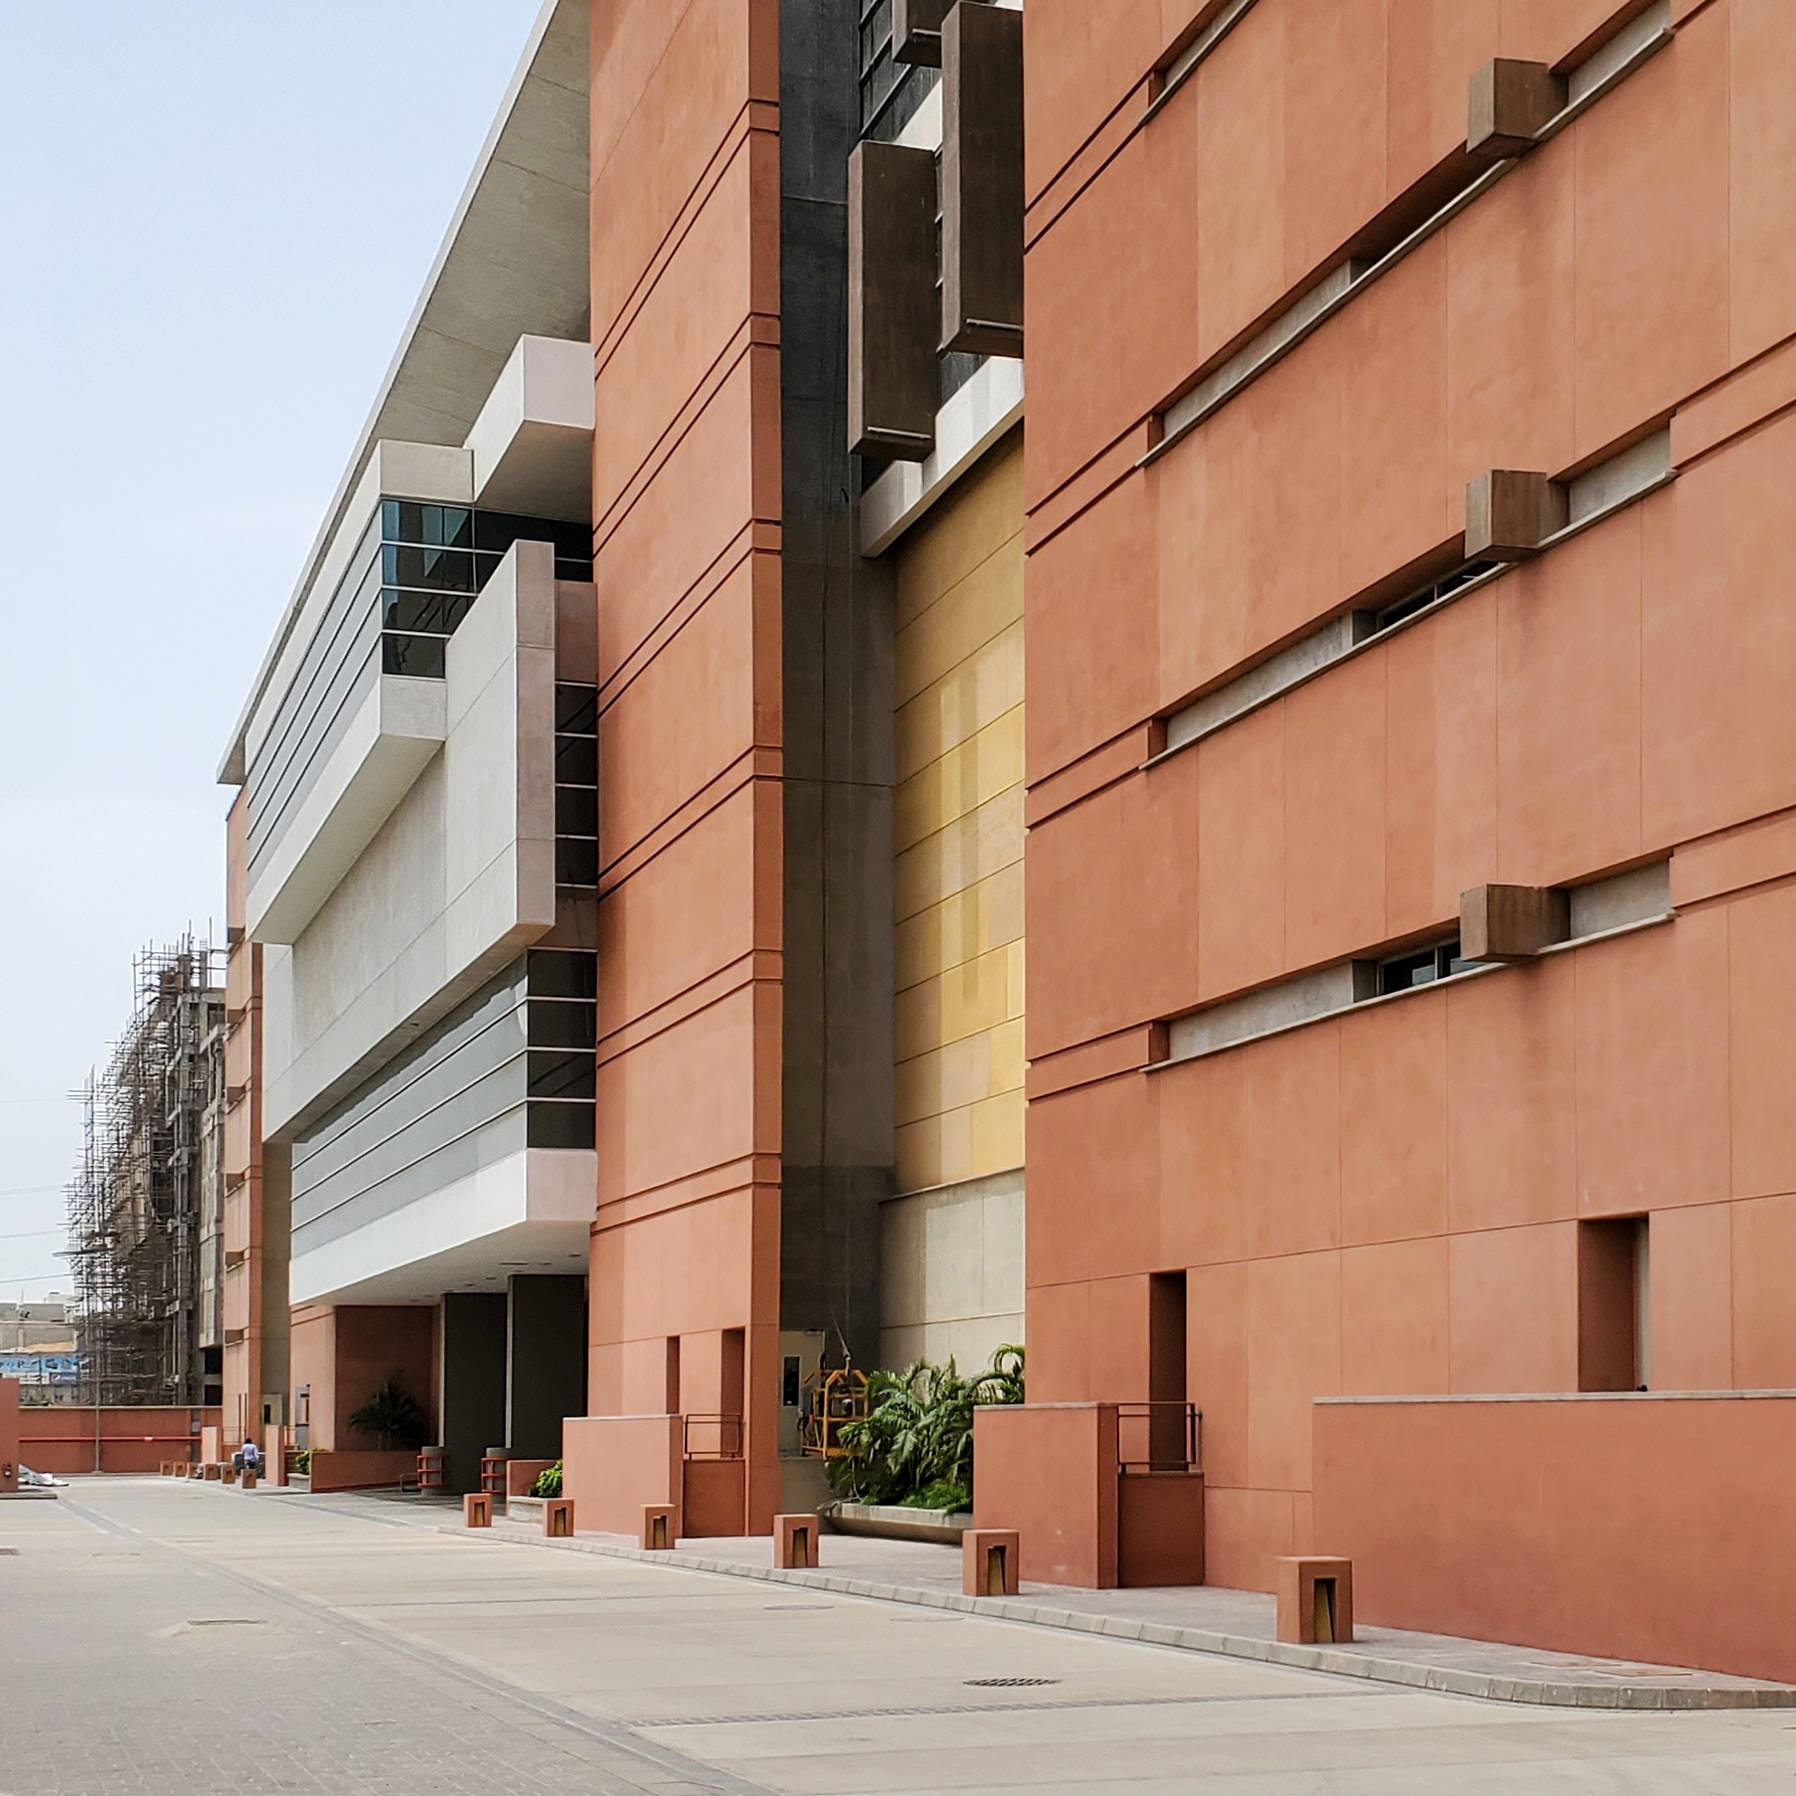
The mosque has been basically developed on the Egyptian and Persian model being framed by twin minarets.
The location of the mosque restricted not only its’ size but also to the accommodation of a large congregation on special occasions. This limitation was over come by designing the mosque to accommodate the flow of Namazis on the two sides of the mosque, rather than the usual flow on the back at the East.
Doors open from the mosque on to verandahs at the sides, situated in landscaped courtyards, where the Musallas can be accommodated and which in Karachi is eminently feasible for most of the year due to the mild climate.
Unlike the non-functional domes which usually surmount most mosques, symbolizing its’ religious aspects, in this case, the mosque is covered with a true dome formed by a doubly curved circular shell, punched on all four sides by arcuate skylights, on a square plan.
The shell not only interprets the dome in contemporary techniques and material but is also a functional interpretation of the same. The soffit of the dome was cast with faceted shuttering to create a series of acoustic baffles which effectively negate the reverberating qualities of the domical shell.
Since the rise of the domical shell limited the visual massing of the mosque proper, four flying buttresses, a totally new concept, have been introduced over the shell and which serve to contribute not only to the height of the composition but are also in silhouette, symbolic of a domical outline.
The four buttresses at their junction on the centre of the dome are surmounted by a finial. Extensive use has been made of blue and white color tiles in parts of the finishes in Islamic motifs to reflect our traditional value.
2010 - 2015
New York City, USA
Scott&Thomas