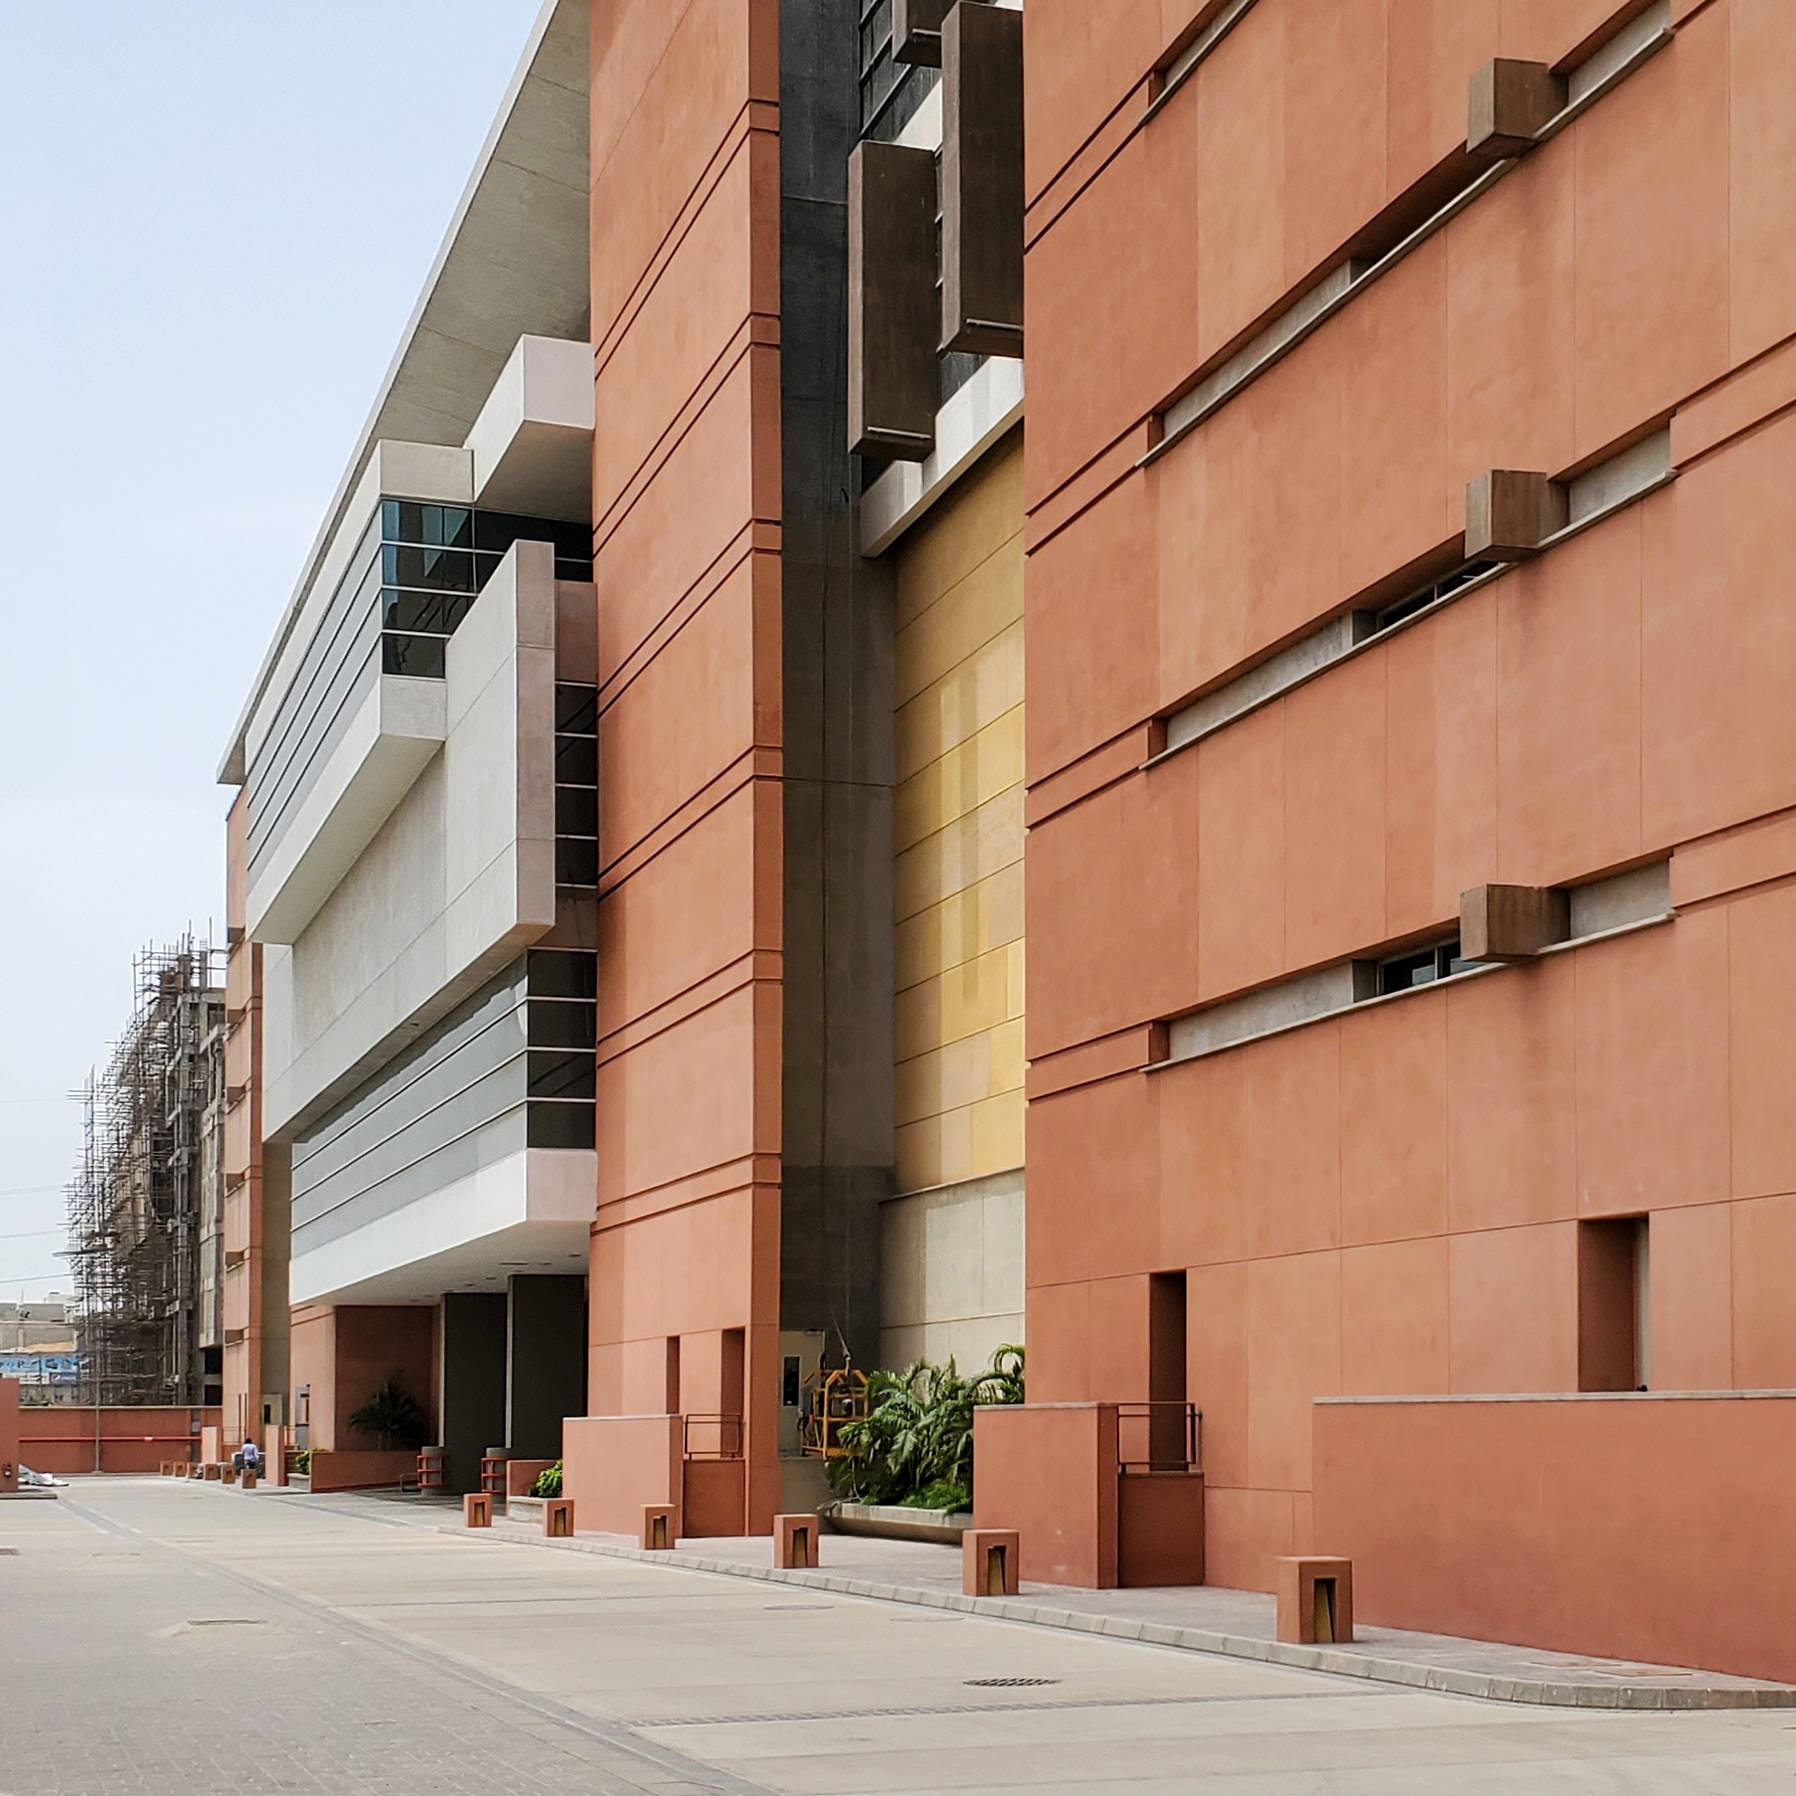
## Case Study: GSK Manufacturing Plant Architecture
### 1. The Client & Scope
GlaxoSmithKline (GSK) tasked G&T Architects with the architectural design and engineering optimization of their manufacturing infrastructure. The project required deep technical expertise to accommodate heavy-duty pharmaceutical processing equipment while maintaining a highly sterile environment.
### 2. The Challenge: Heavy Infrastructure & Sterility
Industrial pharmaceutical plants require massive utility support—chilled water, clean steam, compressed air, and specialized exhaust systems. The architectural challenge was designing a robust structural shell capable of housing this heavy infrastructure while maintaining the delicate, sterile environment required for pharmaceutical production inside the cleanrooms.
### 3. Compliance & Standards
As with all top-tier pharmaceutical projects, adherence to cGMP was non-negotiable. Our architectural blueprints underwent rigorous auditing to ensure every joint, floor drain, and HVAC duct met international safety and hygiene standards.
### 4. The Architectural Solution
* Interstitial Technical Floors: To solve the challenge of heavy utilities, we designed interstitial (walkable ceiling) technical floors. This allowed maintenance teams to service the massive HVAC and utility networks from above the cleanrooms without ever entering the sterile zones, eliminating operational downtime.
* Epoxy & Polyurethane Finishes: We specified industrial-grade, chemical-resistant flooring and wall finishes that withstand constant heavy traffic and aggressive cleaning protocols.
* Integrated Workflow Design: The architectural layout physically separates the primary manufacturing areas from the secondary packaging and warehousing zones, optimizing the logistics of raw materials and finished goods.