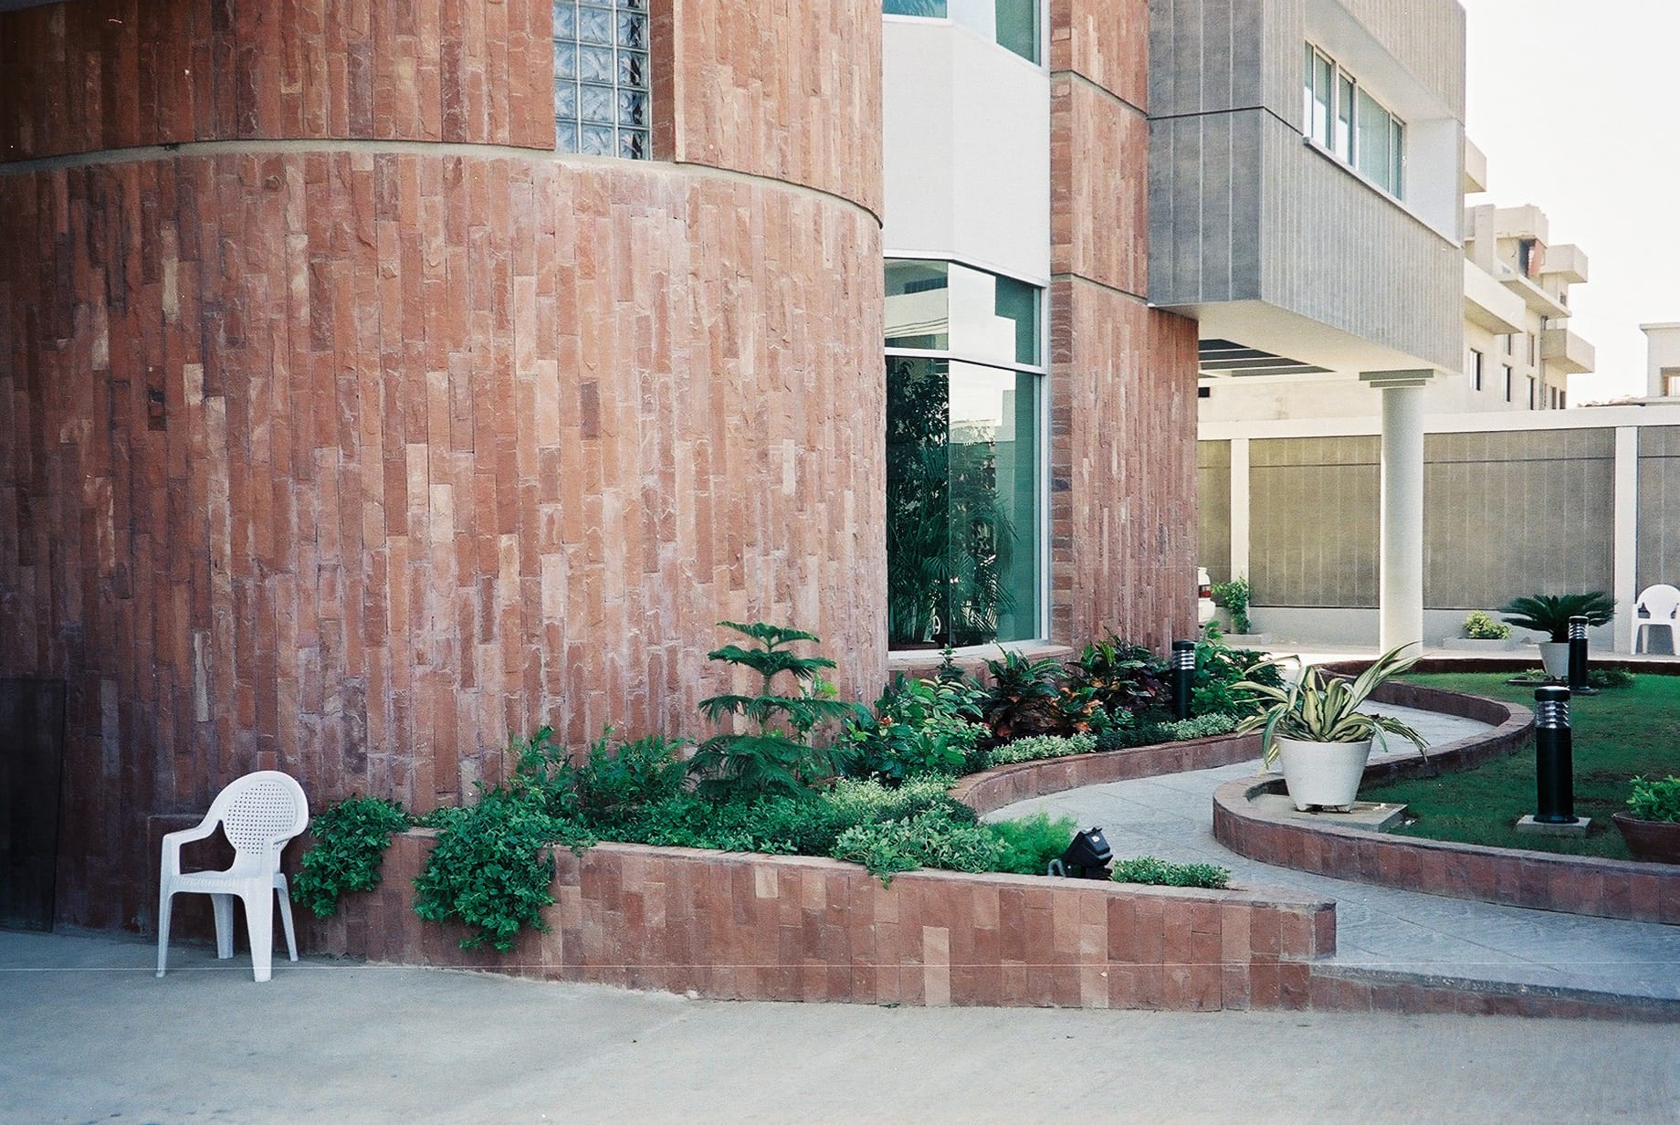
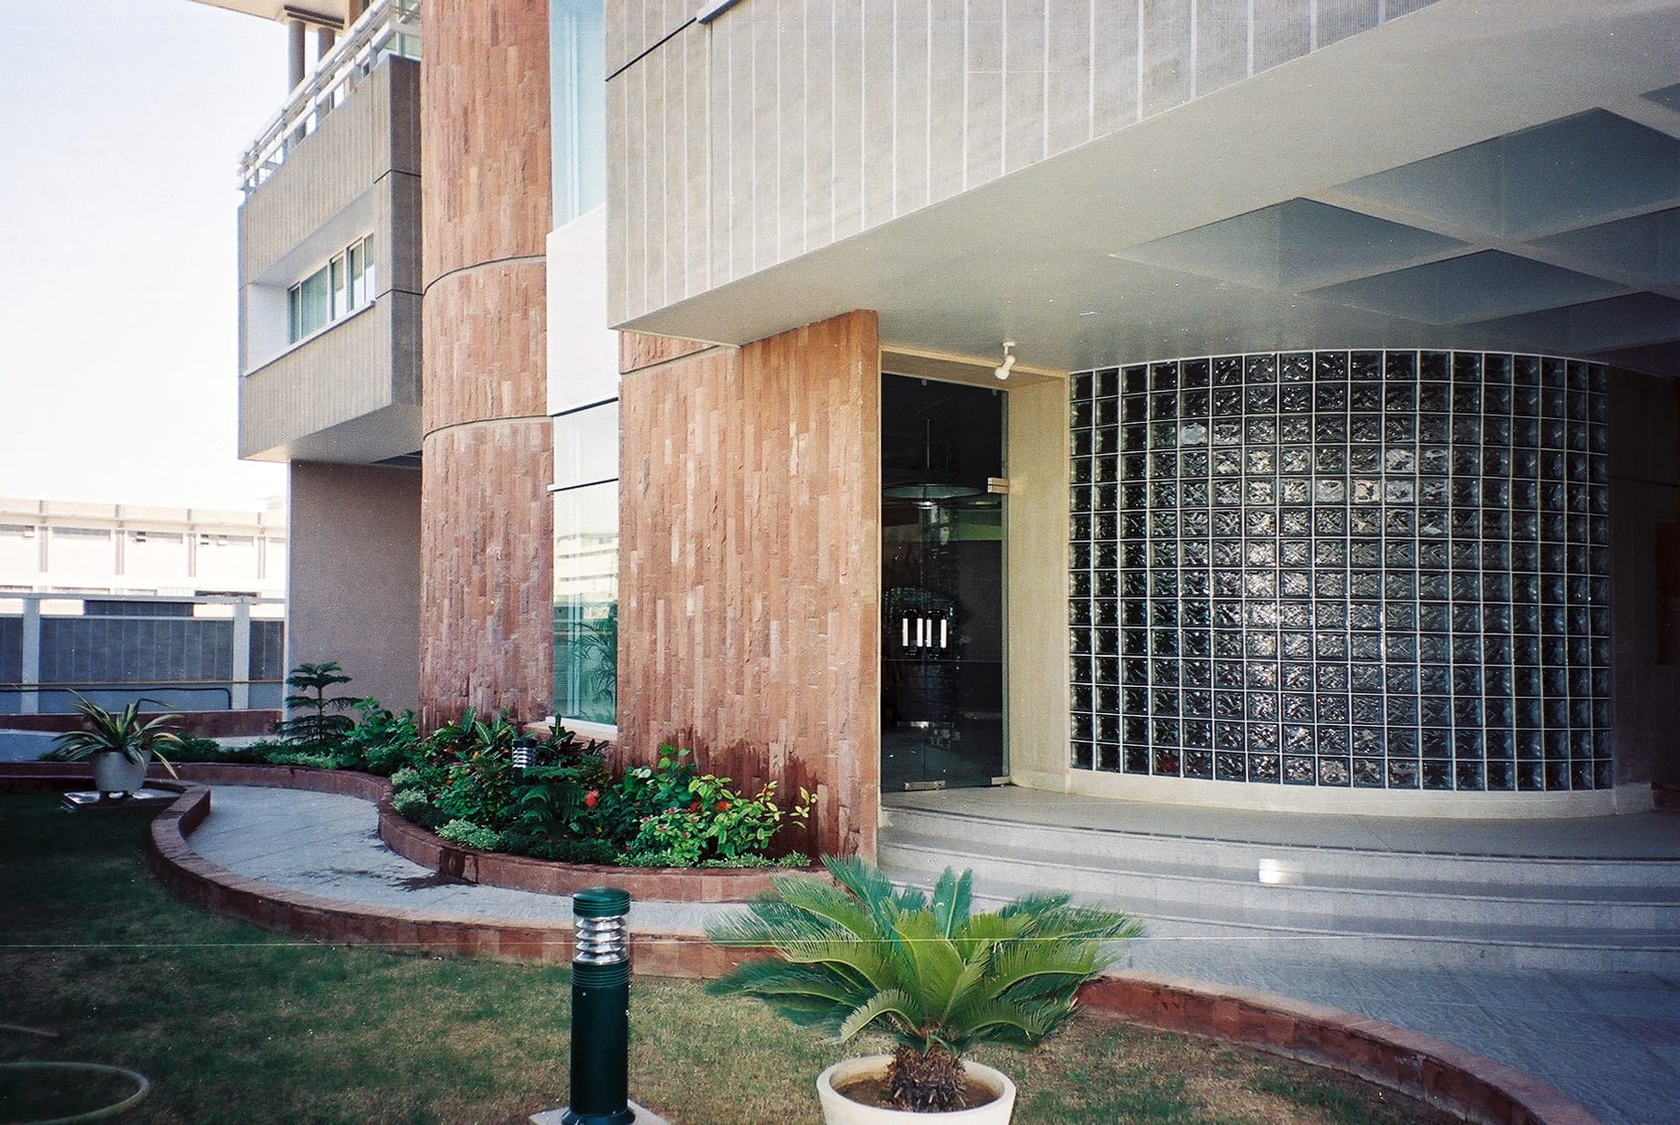
We were commissioned to design agarment factory which was specifically oriented to supply sophisticatedgarments to foreign buyers impressing, that the garments were being fabricatedin up-to-date sterile working conditions under an aesthetic environment. Unfortunately,the site was situated in the back water of the Korangi Industrial Area where neighboringindustries had not bothered to address either the environment or aesthetics.
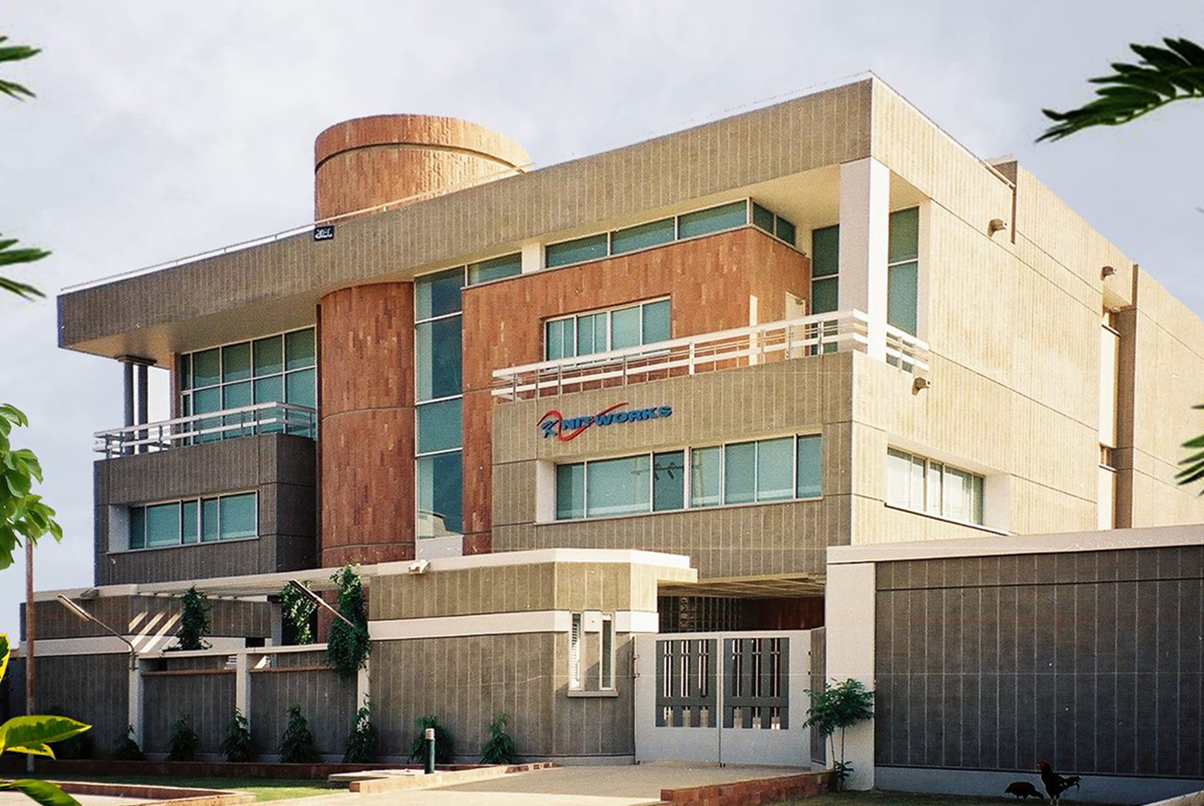
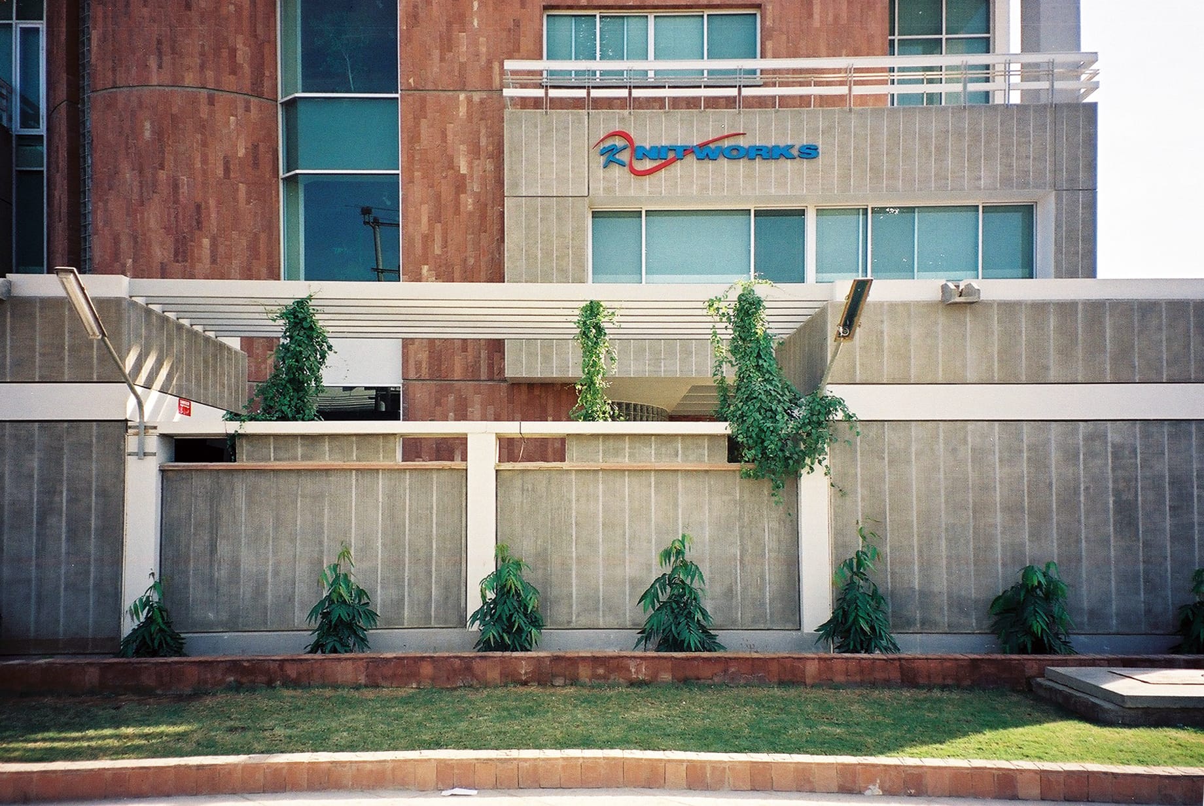
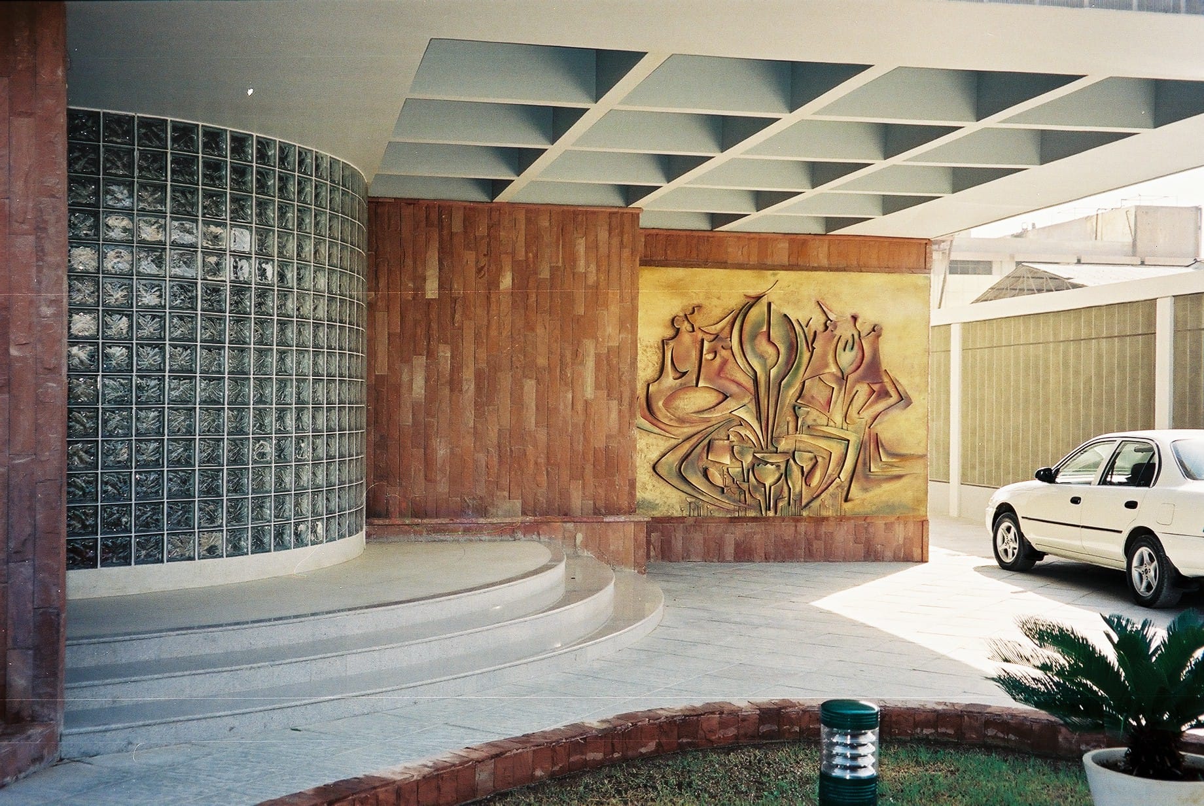
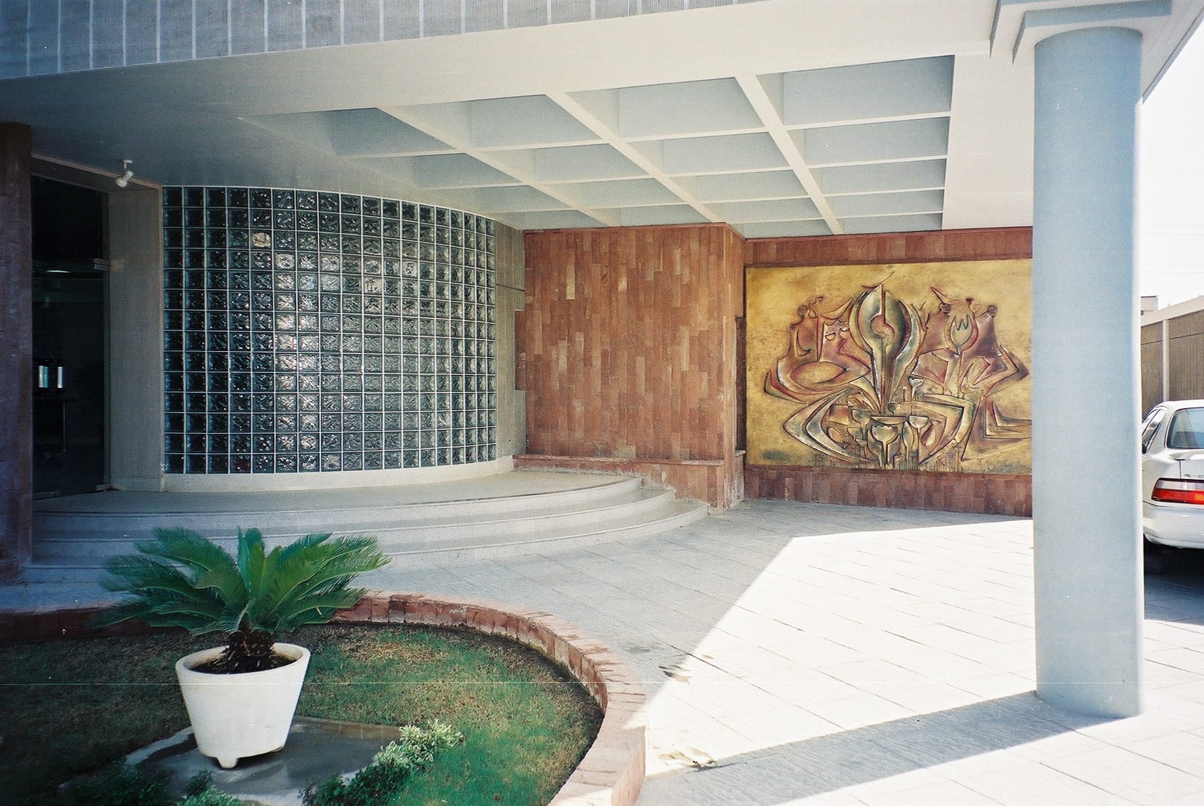
We tried to mitigate this handicap, by setting back the building landscaping andadopting a bold architectural approach. The planning has been done as to keepthe commercial activities confined to the front portion of the building,segregating it from the fabrication activities at the back. The buyers arefirst led to a foyer, tastefully decorated with a mural backdrop. They are thenled upstairs to sample cum presentation room, vIa Spiral- stair, where thebusiness transactions take place.
The elevation has been developed as compositionof cubes and parallelepipeds in which the contrasting element of thecylindrical spiral staircase has been clearly expressed as an elevationalfeature DESIGN. The elevational finishes principally are in natural combedcement plaster which best expresses the industrial function, and also ismaintenance free, contrasting well with the red stone massing.
The workingareas has been provided with terrazzo floors and treated in pastel colors inthe interiors to temper the industrial atmosphere STRUCTURE. The building hasbeen designed as reinforced concrete frame structure. Comprising of a flat slabconstruction in the manufacturing areas, with regular beams and slabs in theoffice areas
2000
Karachi, Pakistan
Knitworks Pvt Ltd