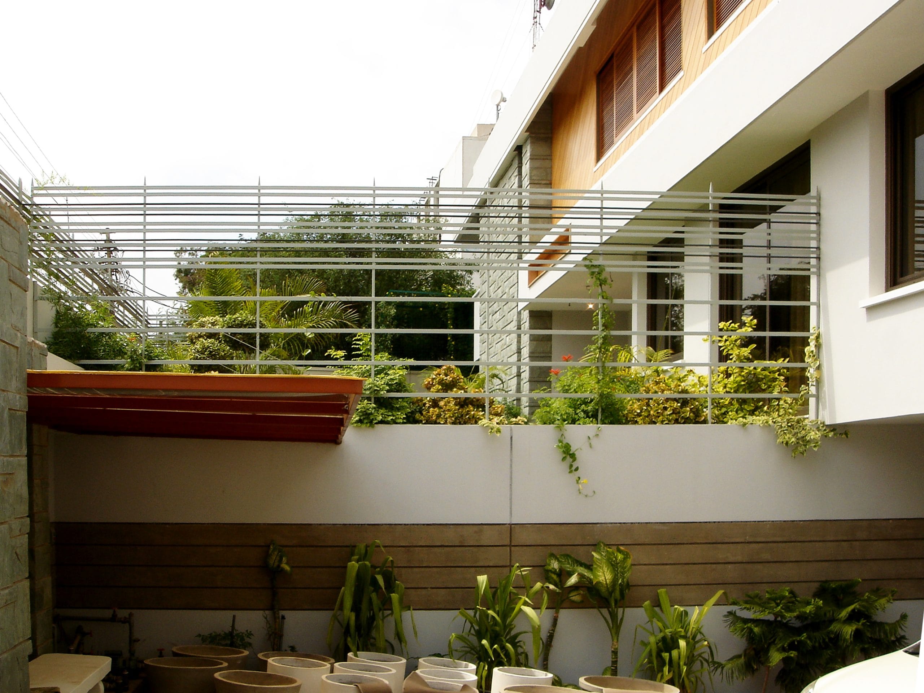
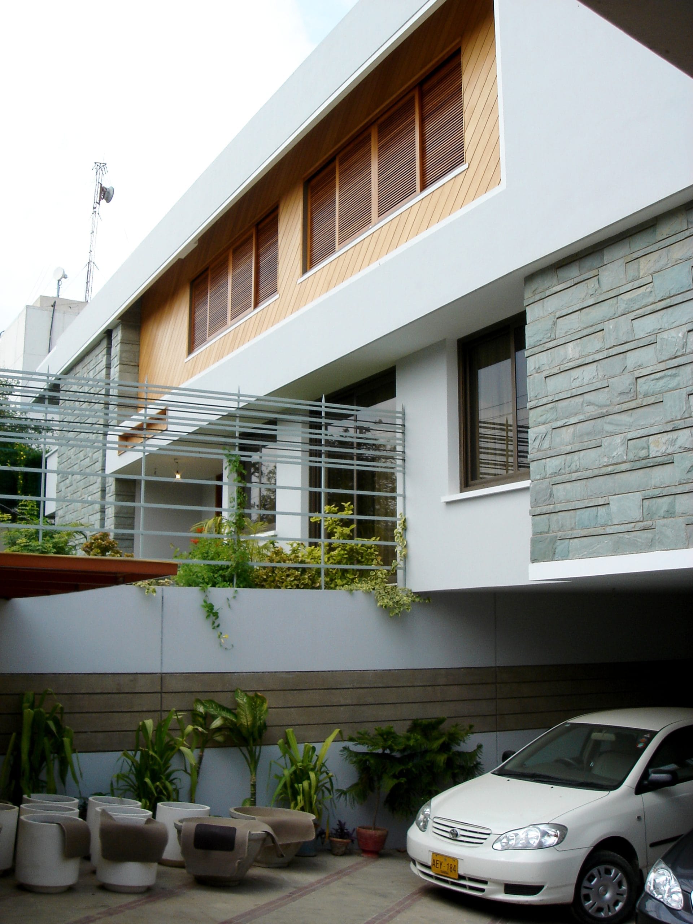
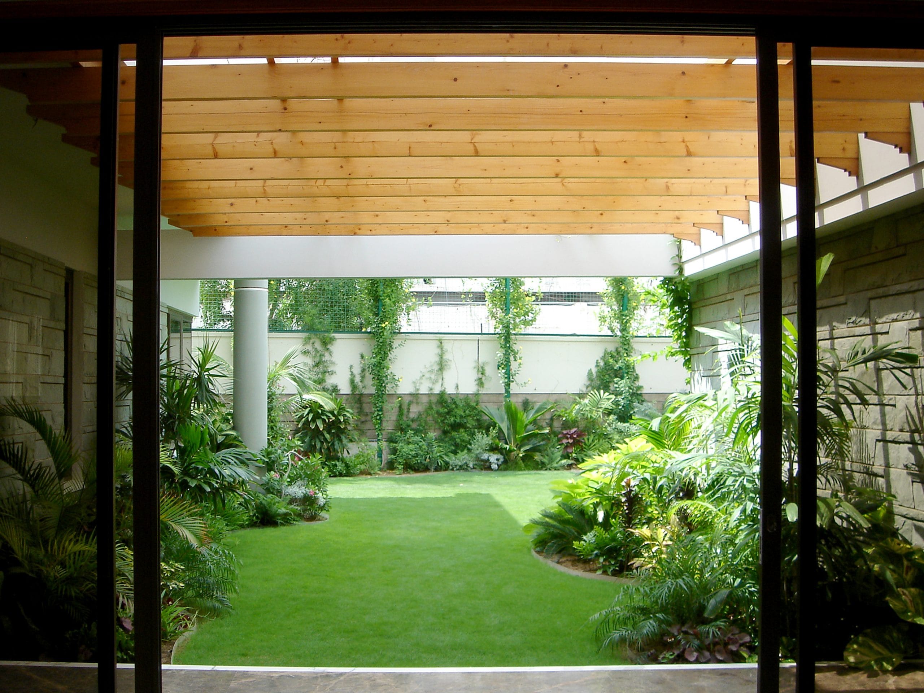
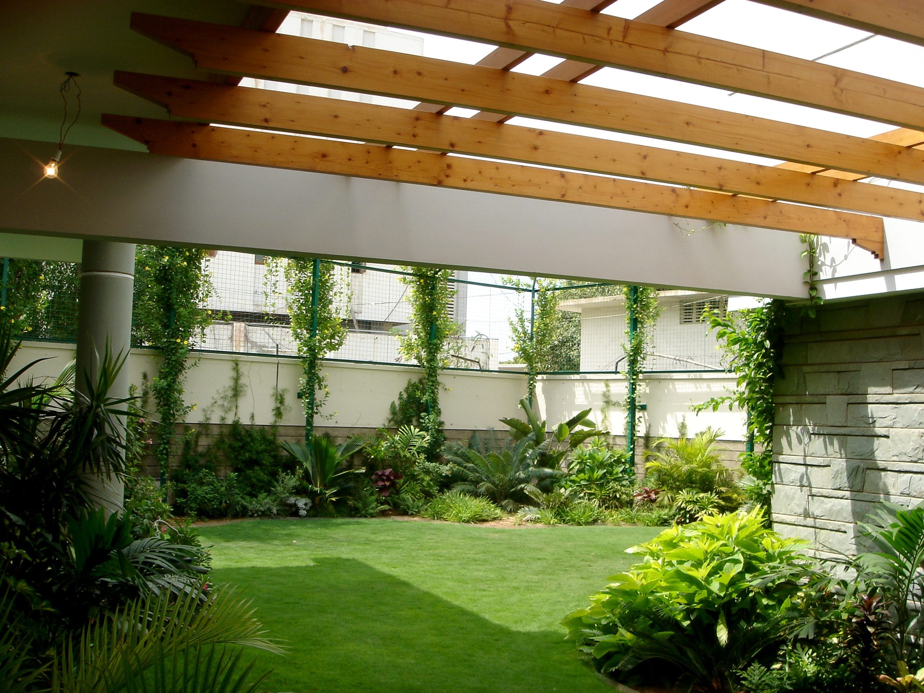
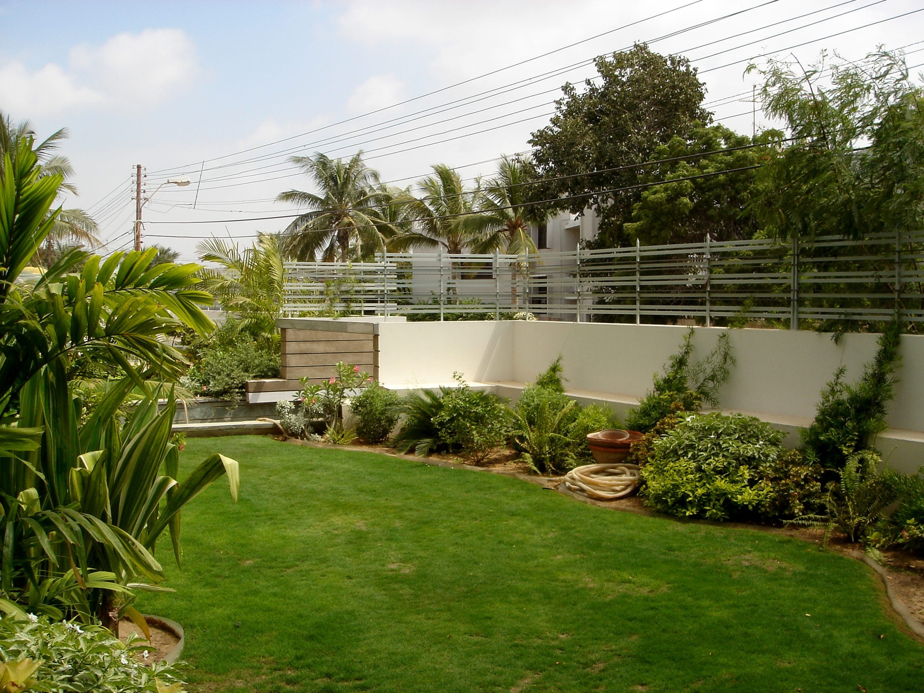
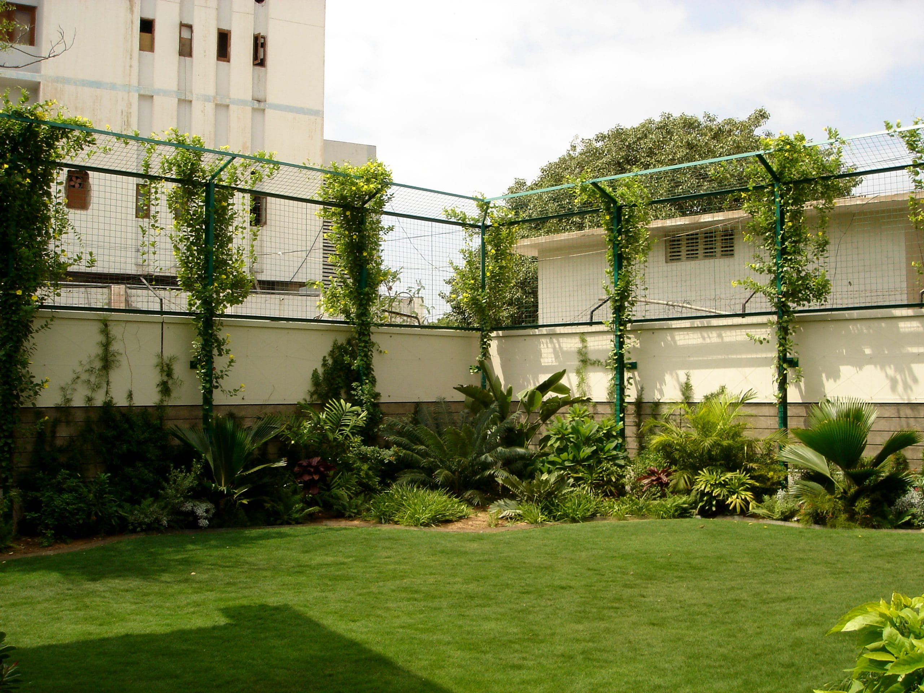

In spite of the being in the Defence Housing Scheme, the whole planning of the house has had to take into account preservation of its privacy which was much affected by the adjacent three-storeyed Telephone Exchange, which overlooked the house and garden.
The bungalow comprises of a basement, ground and upper floor, with the ground floor for guest and visitors use and the upper floor as the private area for the family with the garage and office cum private study in the basement.
A central veranda adds to the composition of the house, with a wooden pergola over a well landscaped setting for the family’s leisure time. The garden has been surrounded with creepers and wooden trenches to maintain the privacy of the house from the next door Exchange.
2003
Defence Phase II, Karachi.
Bushra Hassan House