M/s. Hamsons is an Industrial concern primarily manufacturing basic towels as well as garments for the export market.
Having well established themselves in these markets, they had within the confines of their earlier plot in the Korangi Industrial Area, carried out as much expansion as was then possible within the confines of the same.
Further pressure on the need for additional manufacture compelled them to arrange for contract premises elsewhere, to house various departments which were not possible to be accommodated in the original plot.
This dissemination of work unfortunately led to problems in transport, coordination and quality control.
Thus M/s. Hamsons were led to look for land where they could consolidate their industrial output on one plot of land. They were fortunate, as well as far sighted enough to acquire a block of land comprising three plots of a total of 45 acres in the newly developed Malir Industrial Area.
Of this land, one third, that is approx. 15 acres, was utilized for the first two phases of their production, encompassing both towels, as well as ready made garments.
Since the new plot was virtually level and had been in use for purposes of agriculture, the design and development of the new units did not present any specific problems.
We were appointed as the Architects to design this factory and its ancillaries.
The plot dimensions for planning purposes were very odd, in the sense that the depth of the plot was six times its width, resulting in a narrow strip of land.
This constriction was resolved by planning the whole process in the form of a ‘U’ with the raw materials being introduced on one leg of the ‘U’ and the finished product being discharged from the other leg.
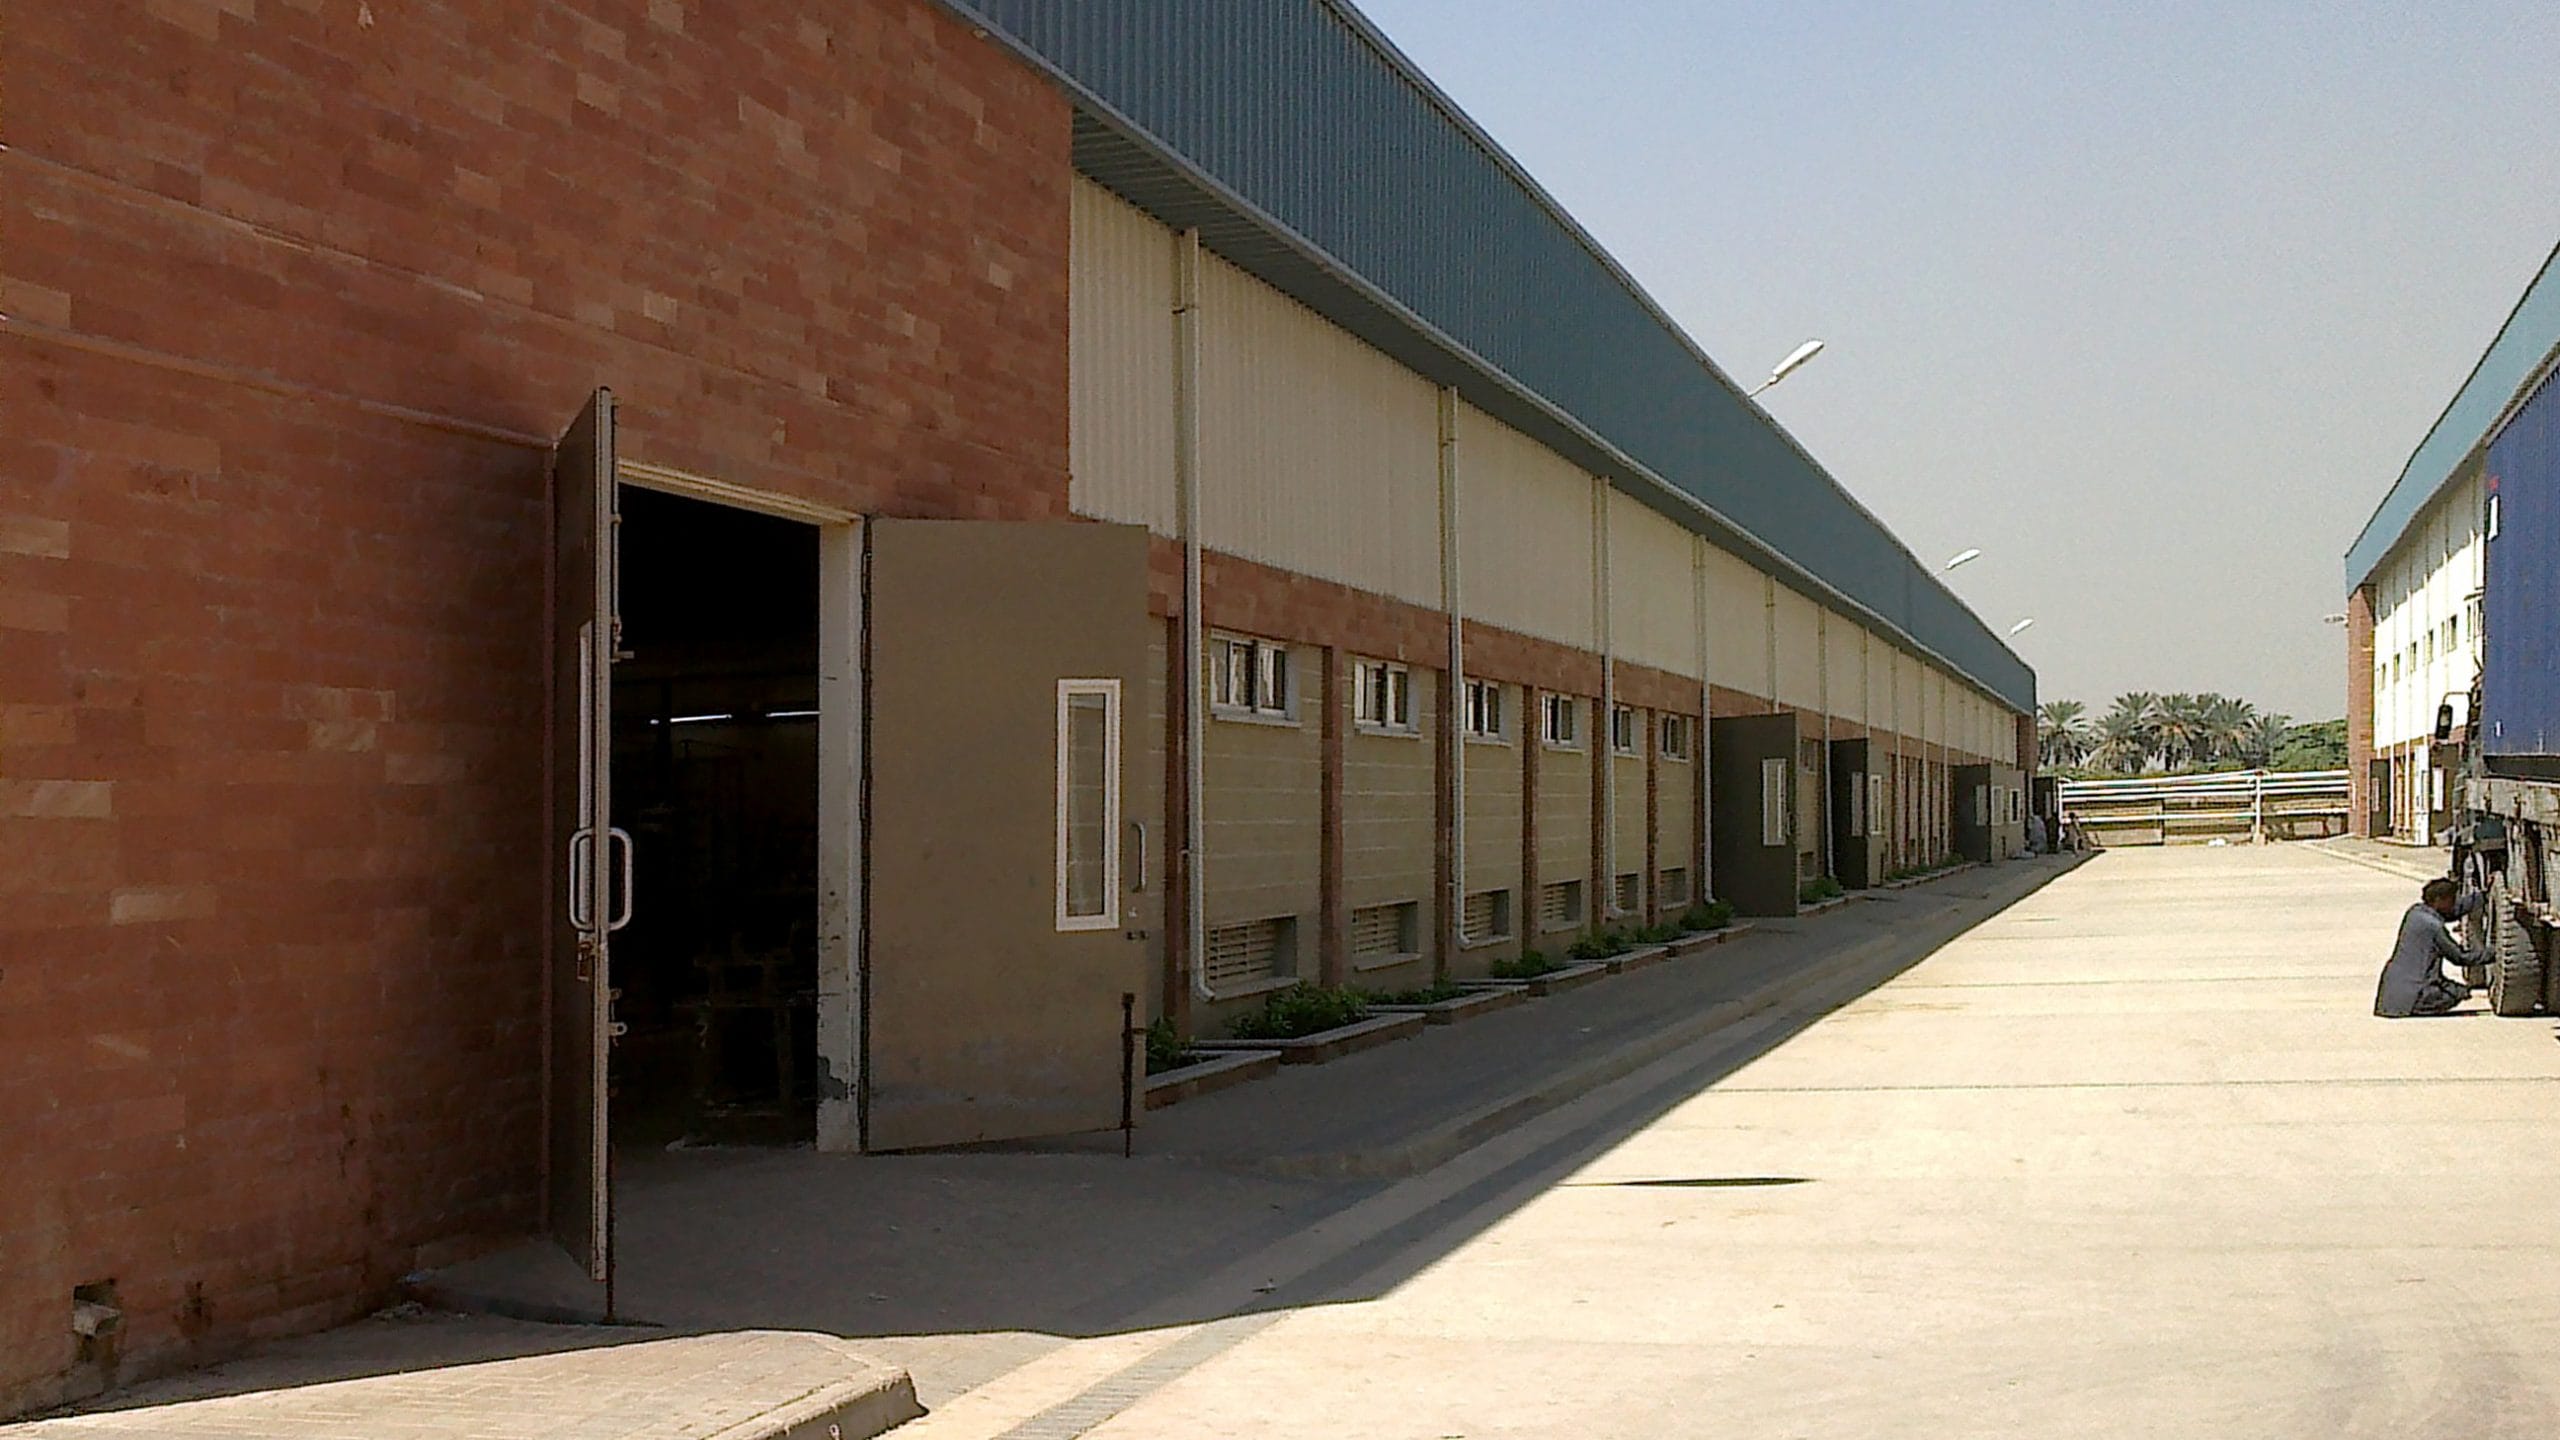
Thus all vehicular traffic was restricted to the front of the factory and advantage taken by confining the transport only at both ends of the ‘U’.
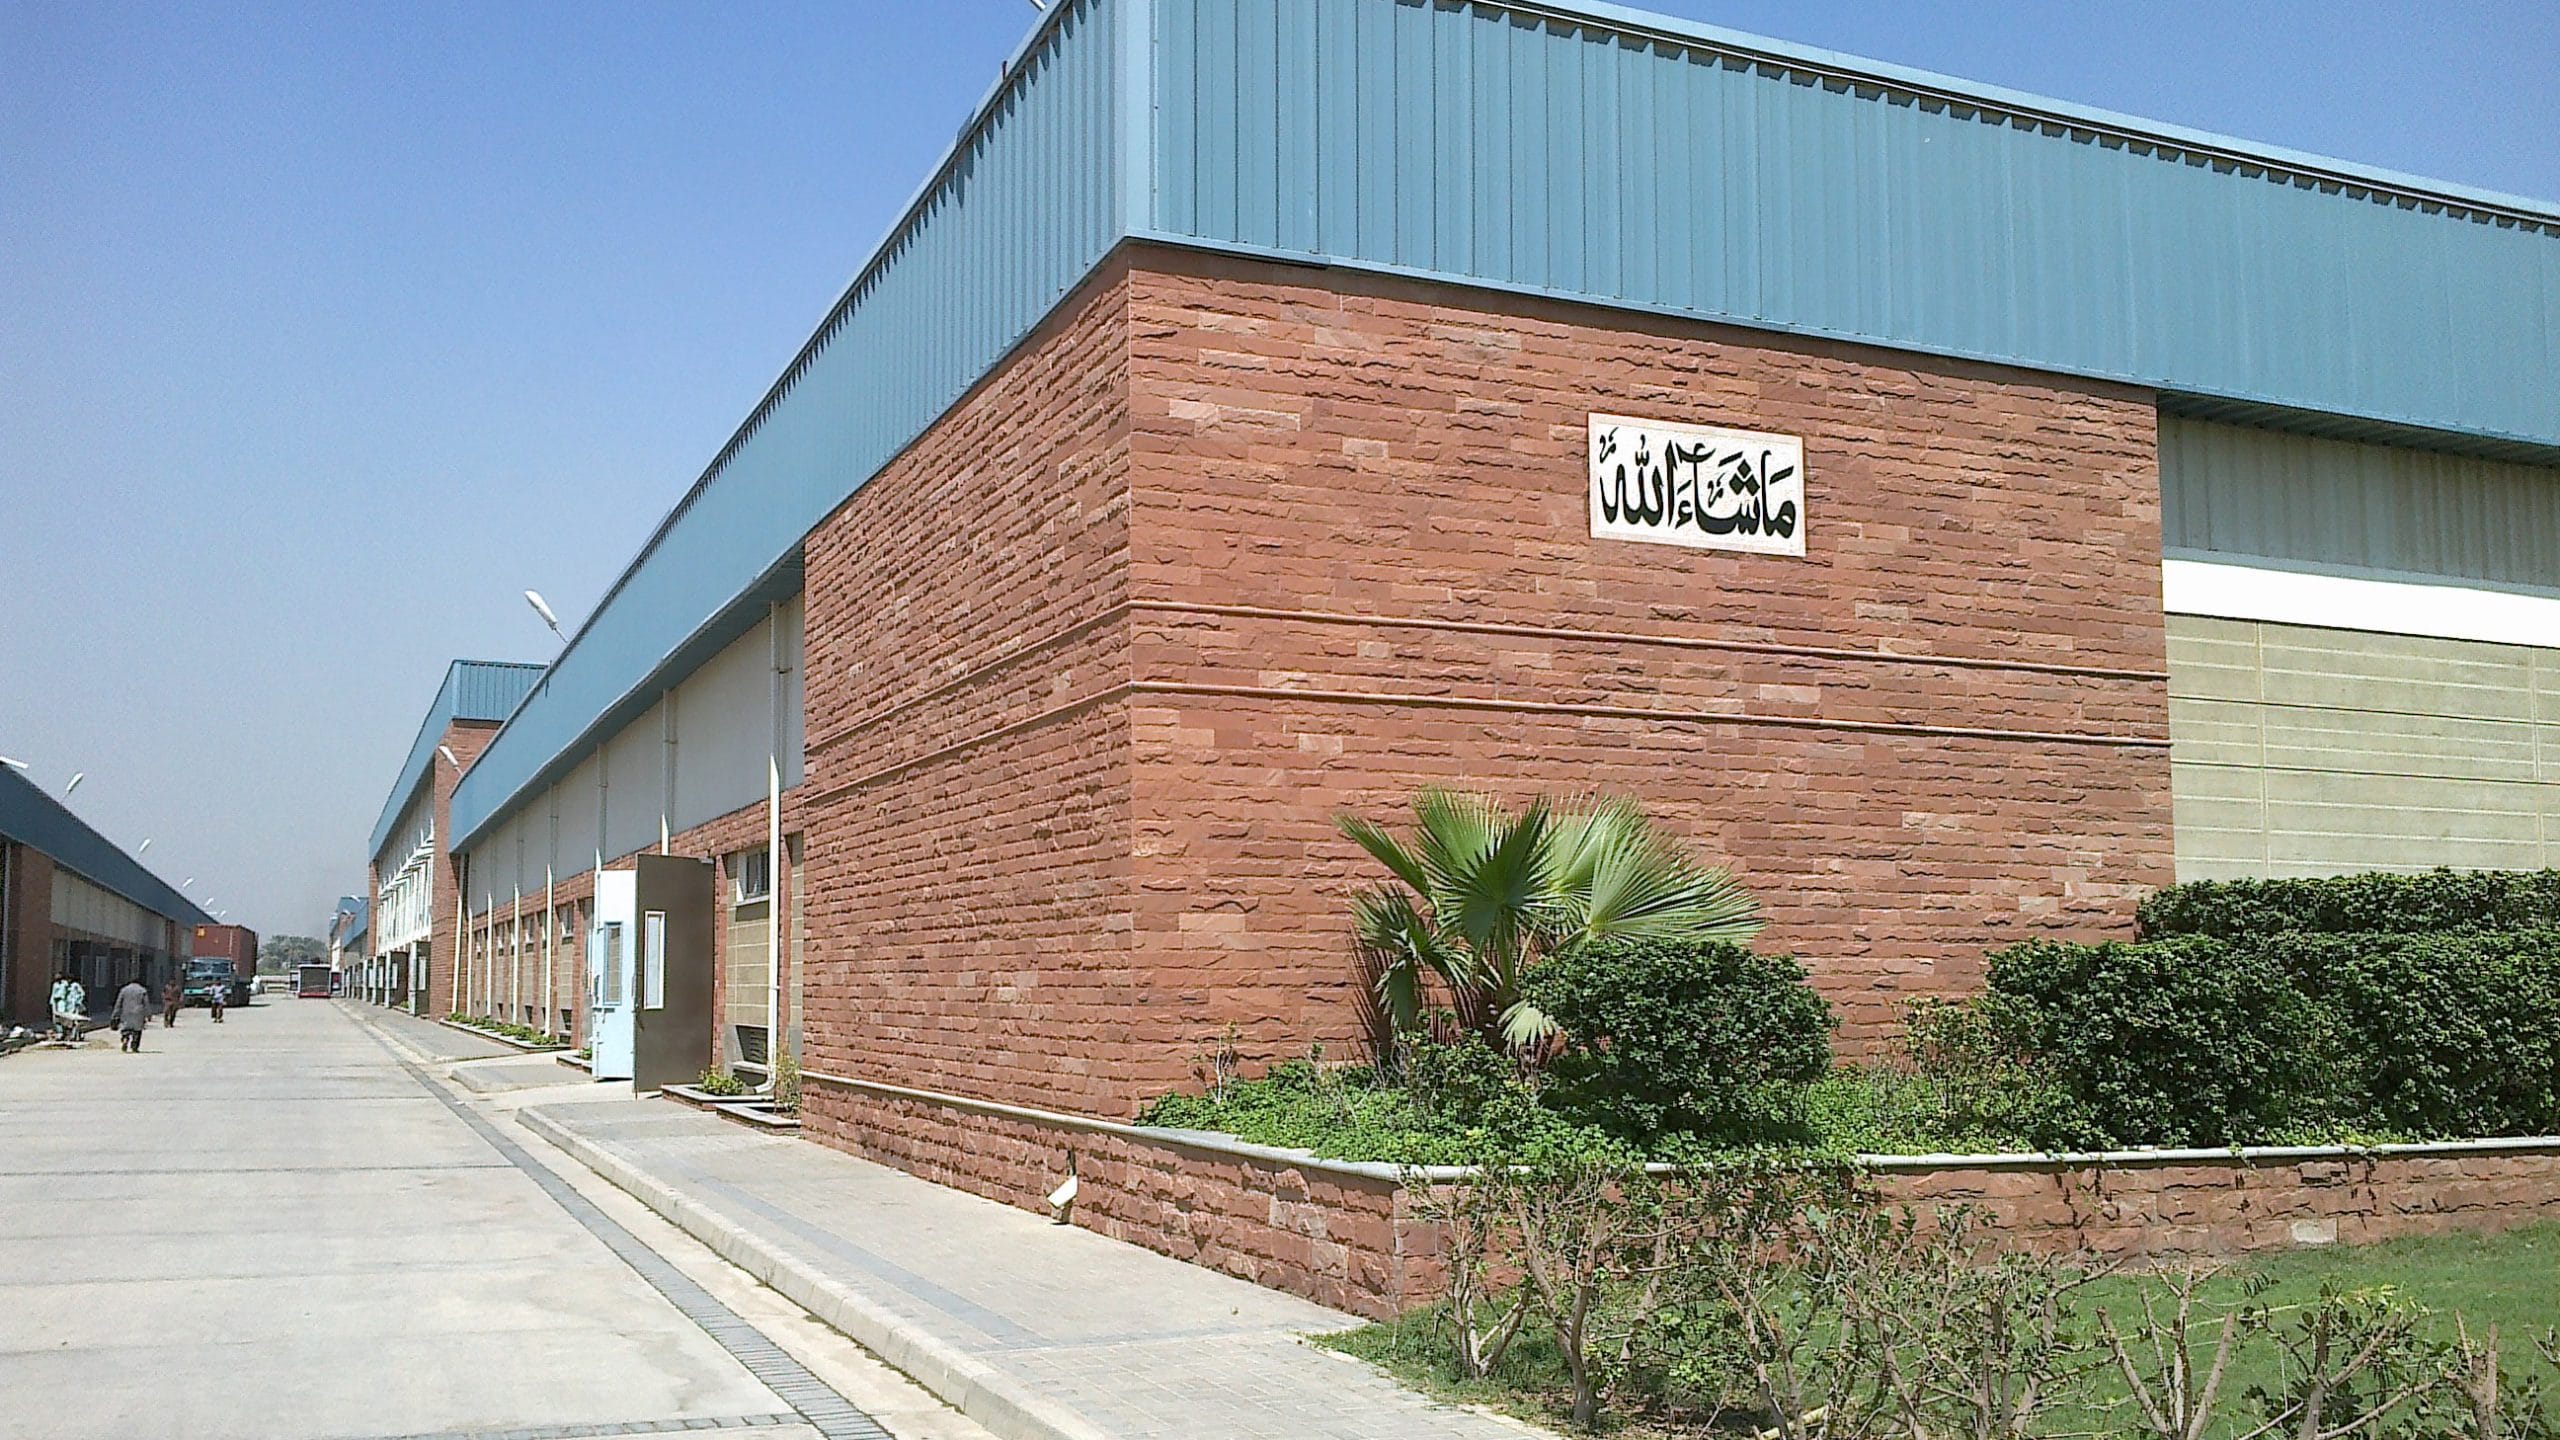
The planning of the Industrial block in principle is longitudinal, being split in two distinct portions, one confined to basic manufacture and the other to the finishing processes.
The basic planning also envisaged the office and administration in the front balance area of the plot with a Mosque on the opposite side.
The essence of the design of the project was to keep in mind both time and economy for which purpose, we worked out many different solutions including a future expansion carried out vertically.
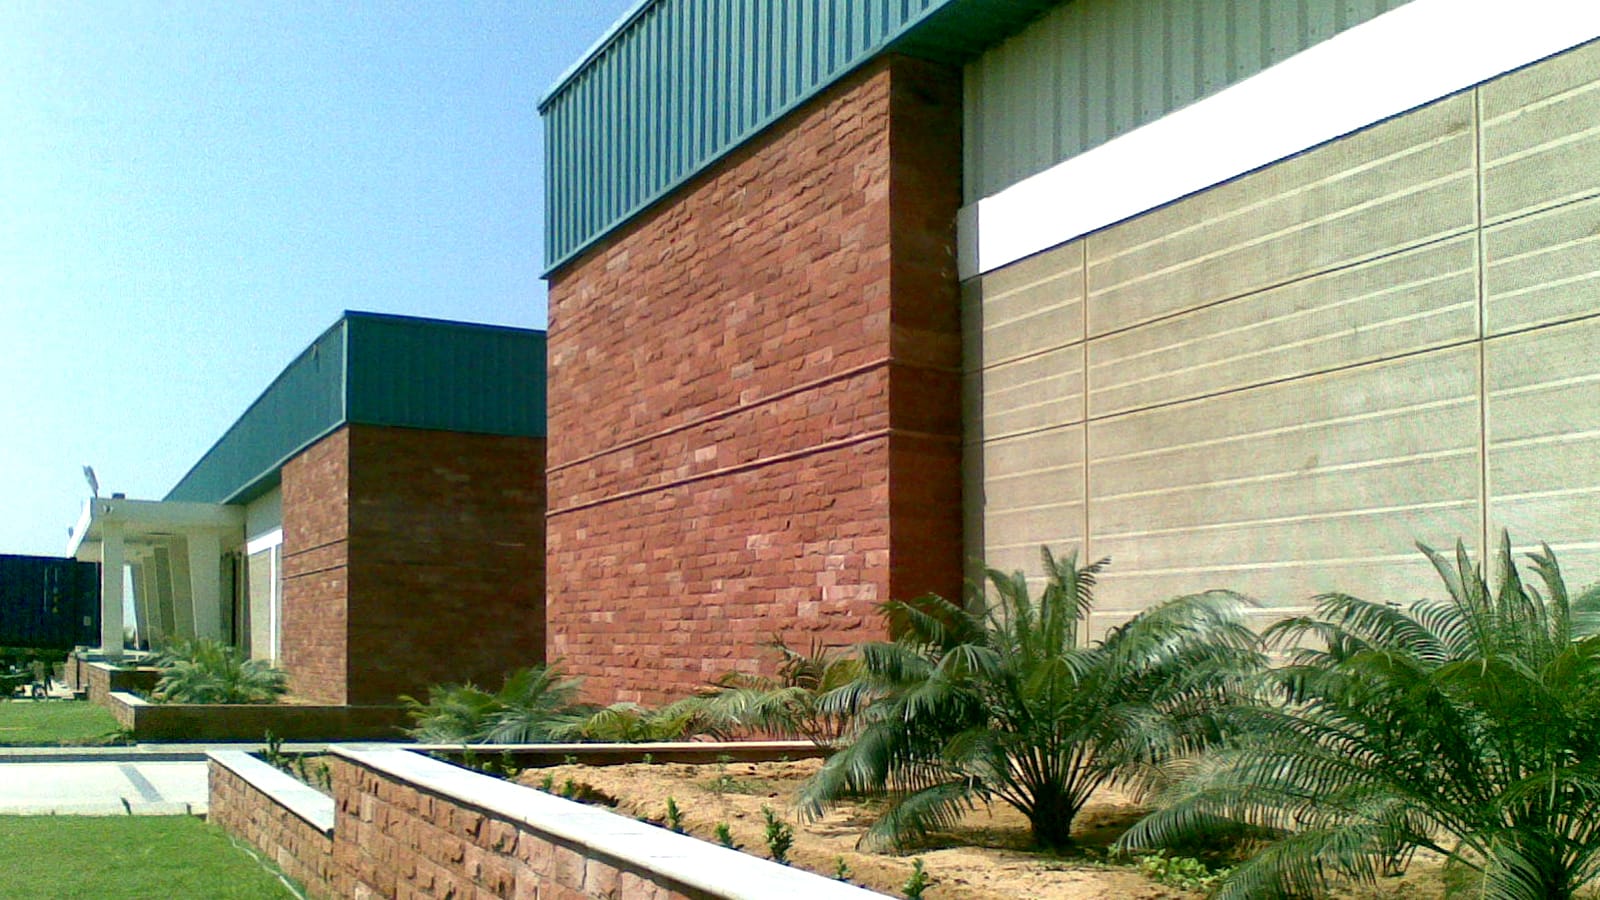
After a lot of deliberation and investigation, keeping the two principal dictating factors in mind, it was eventually decided to go in for a pre-fab start portal frame construction, which would not only be relatively free from columns, giving large open spaces, but also save considerably on the construction time.
Tenders were invited from various pre-qualified firms for the supply of the portal frame structure and after due analysis and negotiations, M/s. Zamil Steel of Saudia Arabia were awarded the contract for the same.
M/s. Zamil could only offer their standardized components within the frame work of their quotation and it was now up to the Architects to frame their concept with in these limitations, giving the stamp of individuality to the design.
This was achieved by;
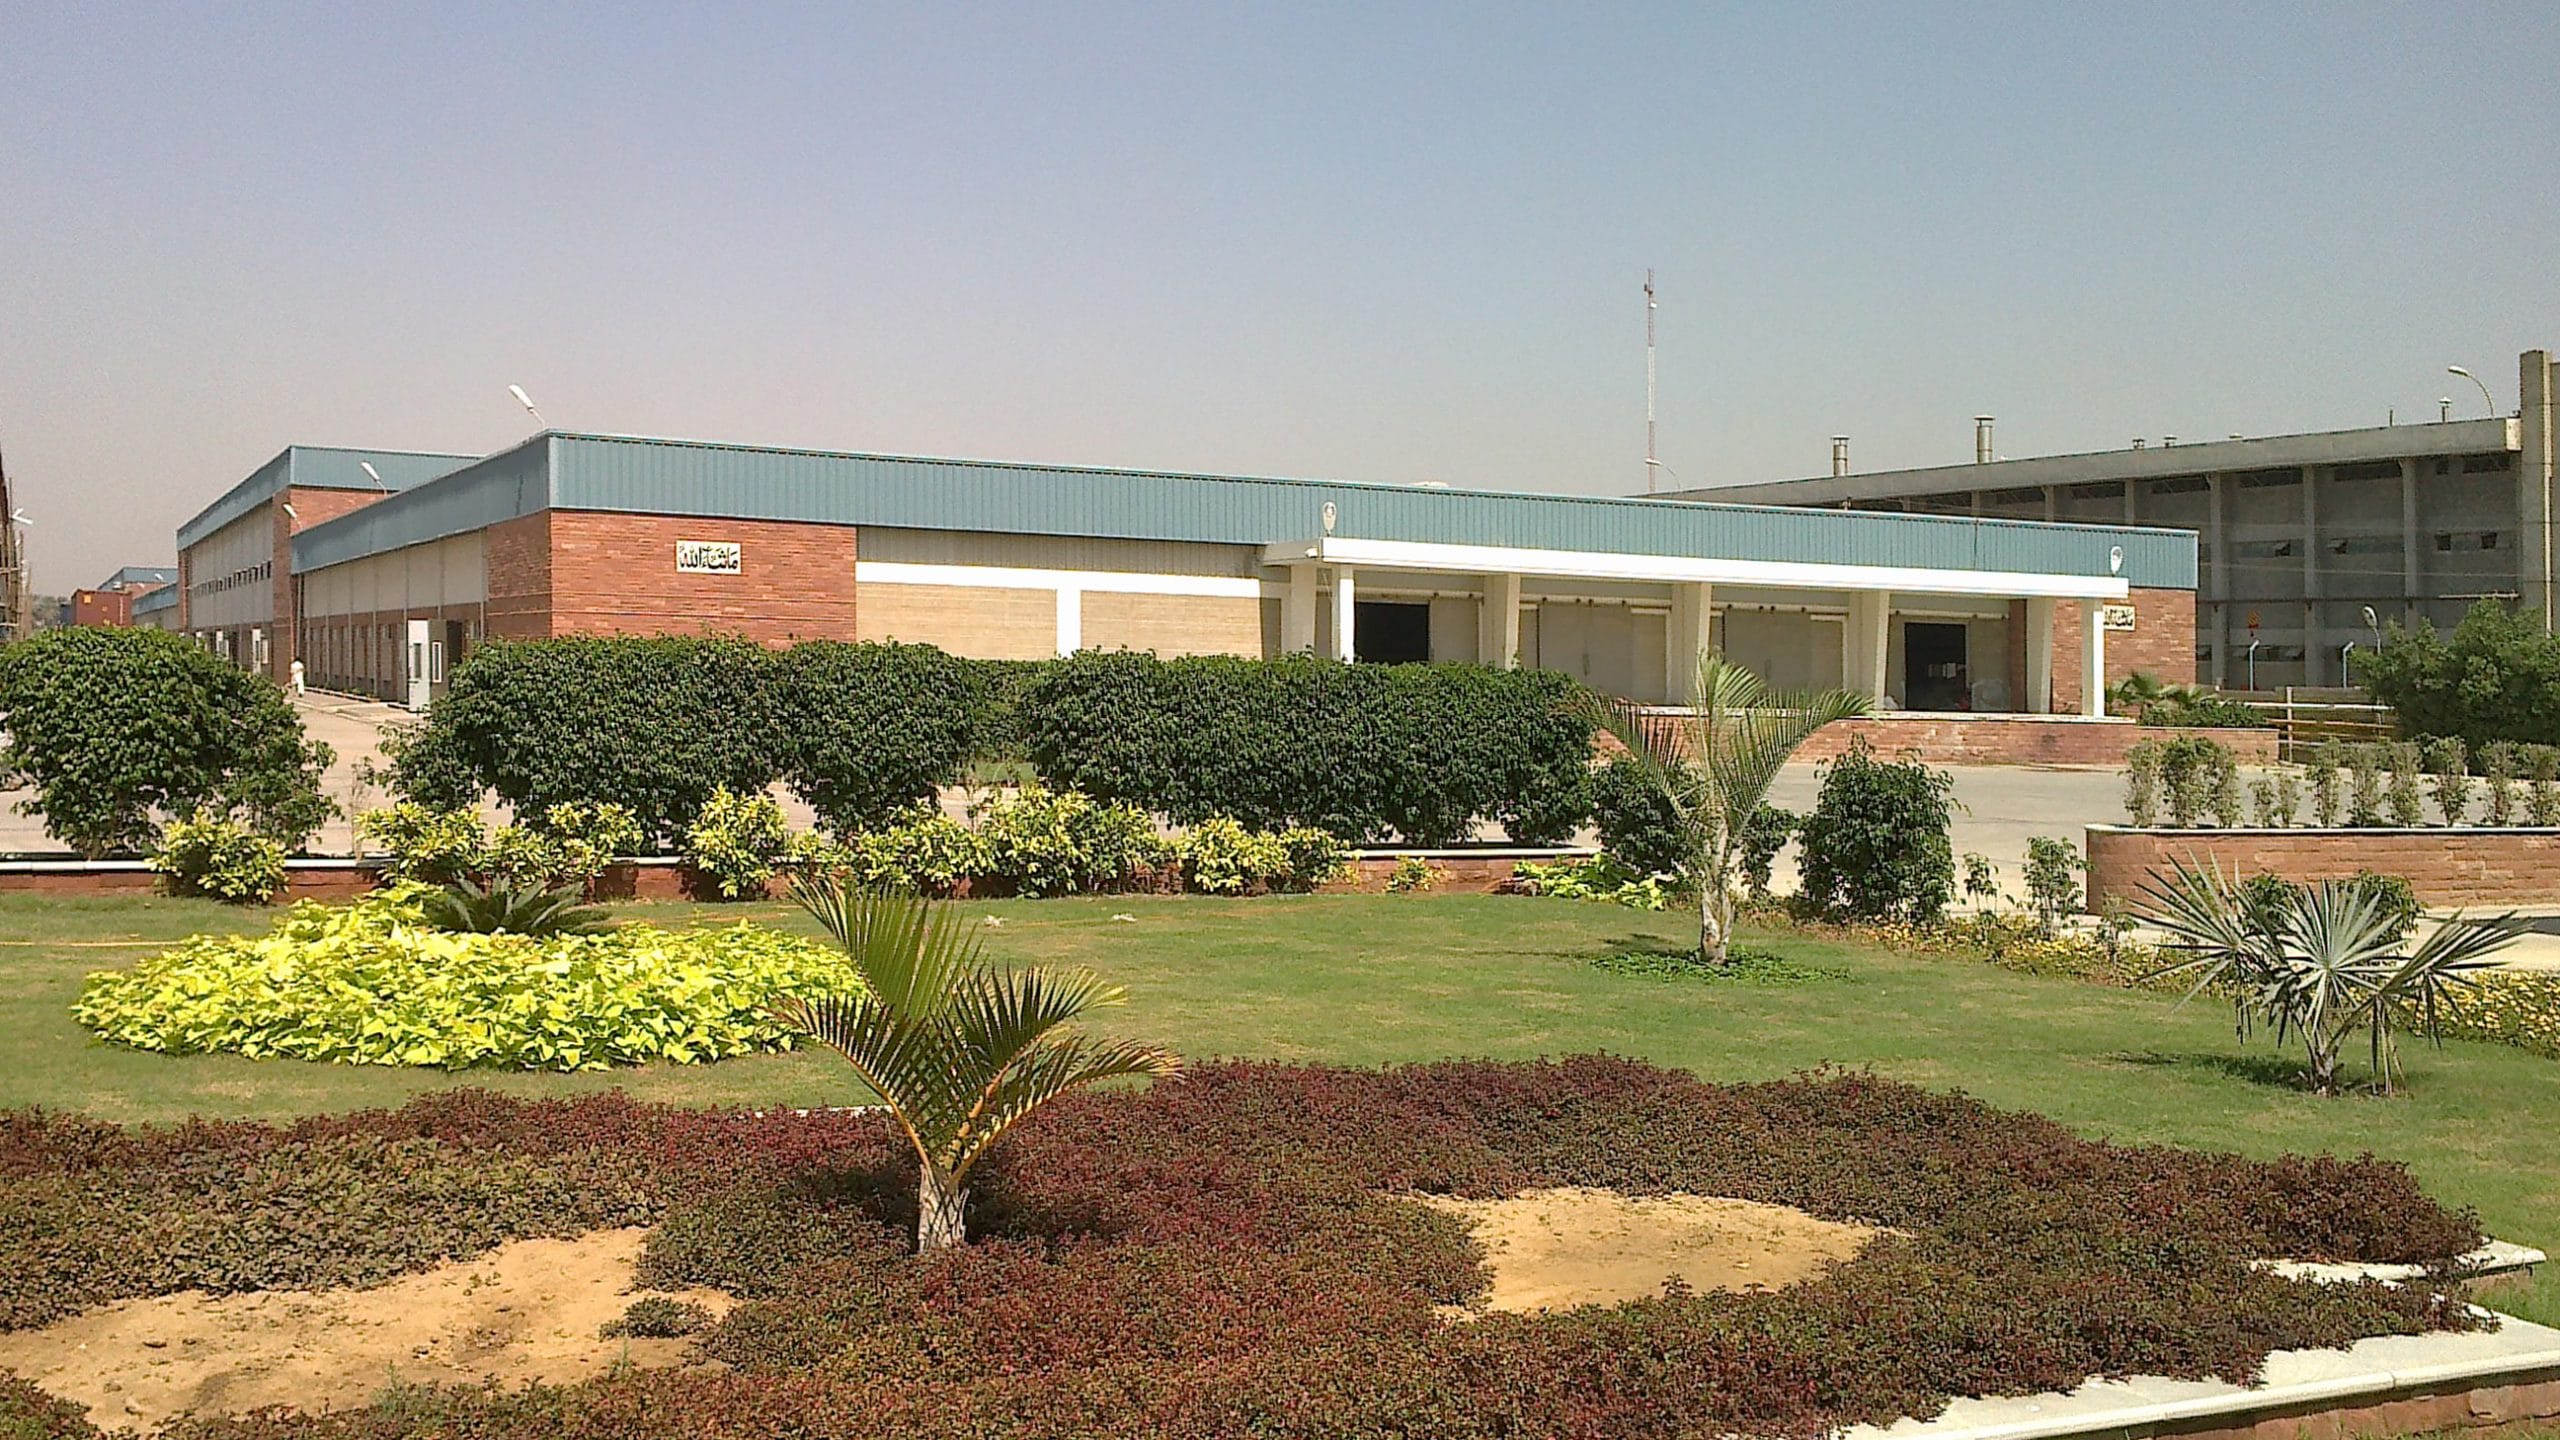
The loading dock offered relative freedom in the structural design, since it was not a part of M/s. Zamil’s contract and accordingly to give freedom to the movement and parking of the trailers, judicious use of cantilevers was made in the roof of the dock to free this area from any obstructive columns and facilitate both loading and unloading of the trucks and trailers.
The approach to the loading dock is through a landscaped area which also serves the office block and is so planned that upto six trailers can be accommodated at one time.
The usual concept of sitting industrial buildings in a sterile environment has been done away with and the building length which is considerable, has been softened both by contrasting treatments to the external wall alongwith suitable landscaping to break the monotony.
ANCILLARIES:
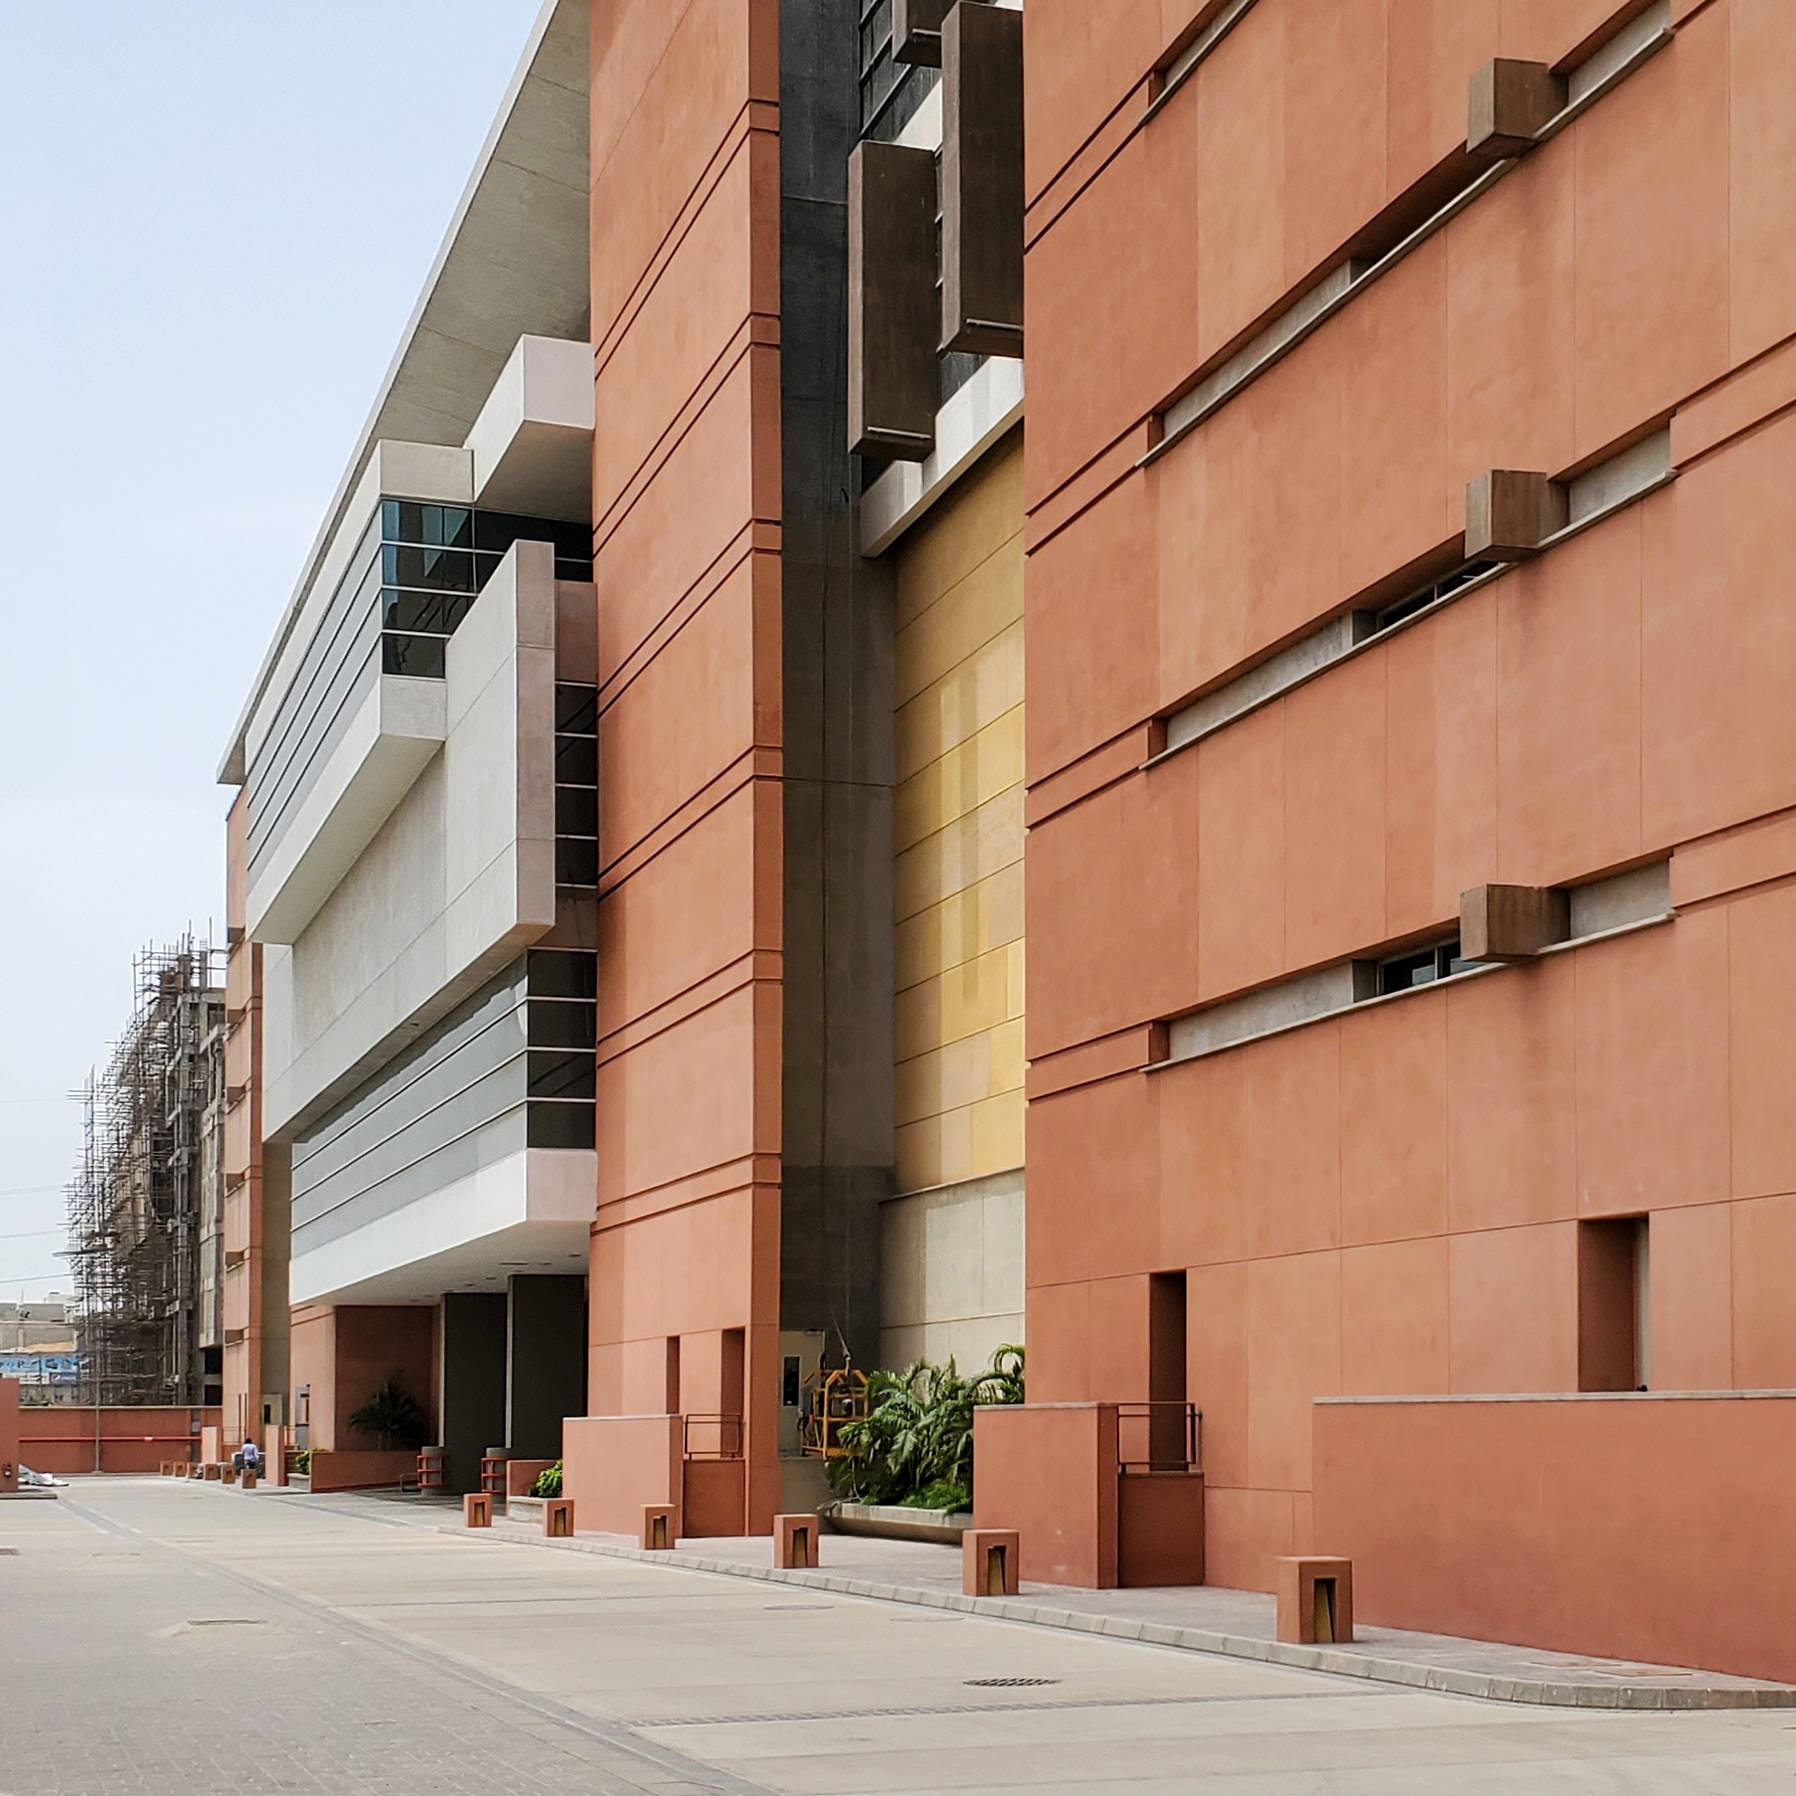
Since the owners have export oriented products, they have to deal with foreign customers and / or prospective buyers who must, right from the beginning, be given a suitable impression of both the impeccable standards and efficiency of the organization.
The office building to which the visitors are initially led has been therefore designed on a functional no-frills basis with straight forward elevations reflecting on the functional products that this factory produces.
The interior of the office building however has been treated with a distinct show of good taste in the choice for both materials as well as the treatment?
This is particularly reflected in full height glass partition walls, the sitting of the reception desk with the captivating sky light above and the tasteful use of flowing water as an element of interior décor, coupled with a floor design that complements the total composition.
2007-2009
Landhi, Karachi
Hamsons Industries