To Design the physical footprint of a forty years old legacy, it required more than a standard industrial response; it demanded an environment that reflects both magnificence of architecture and the vitality of human health.
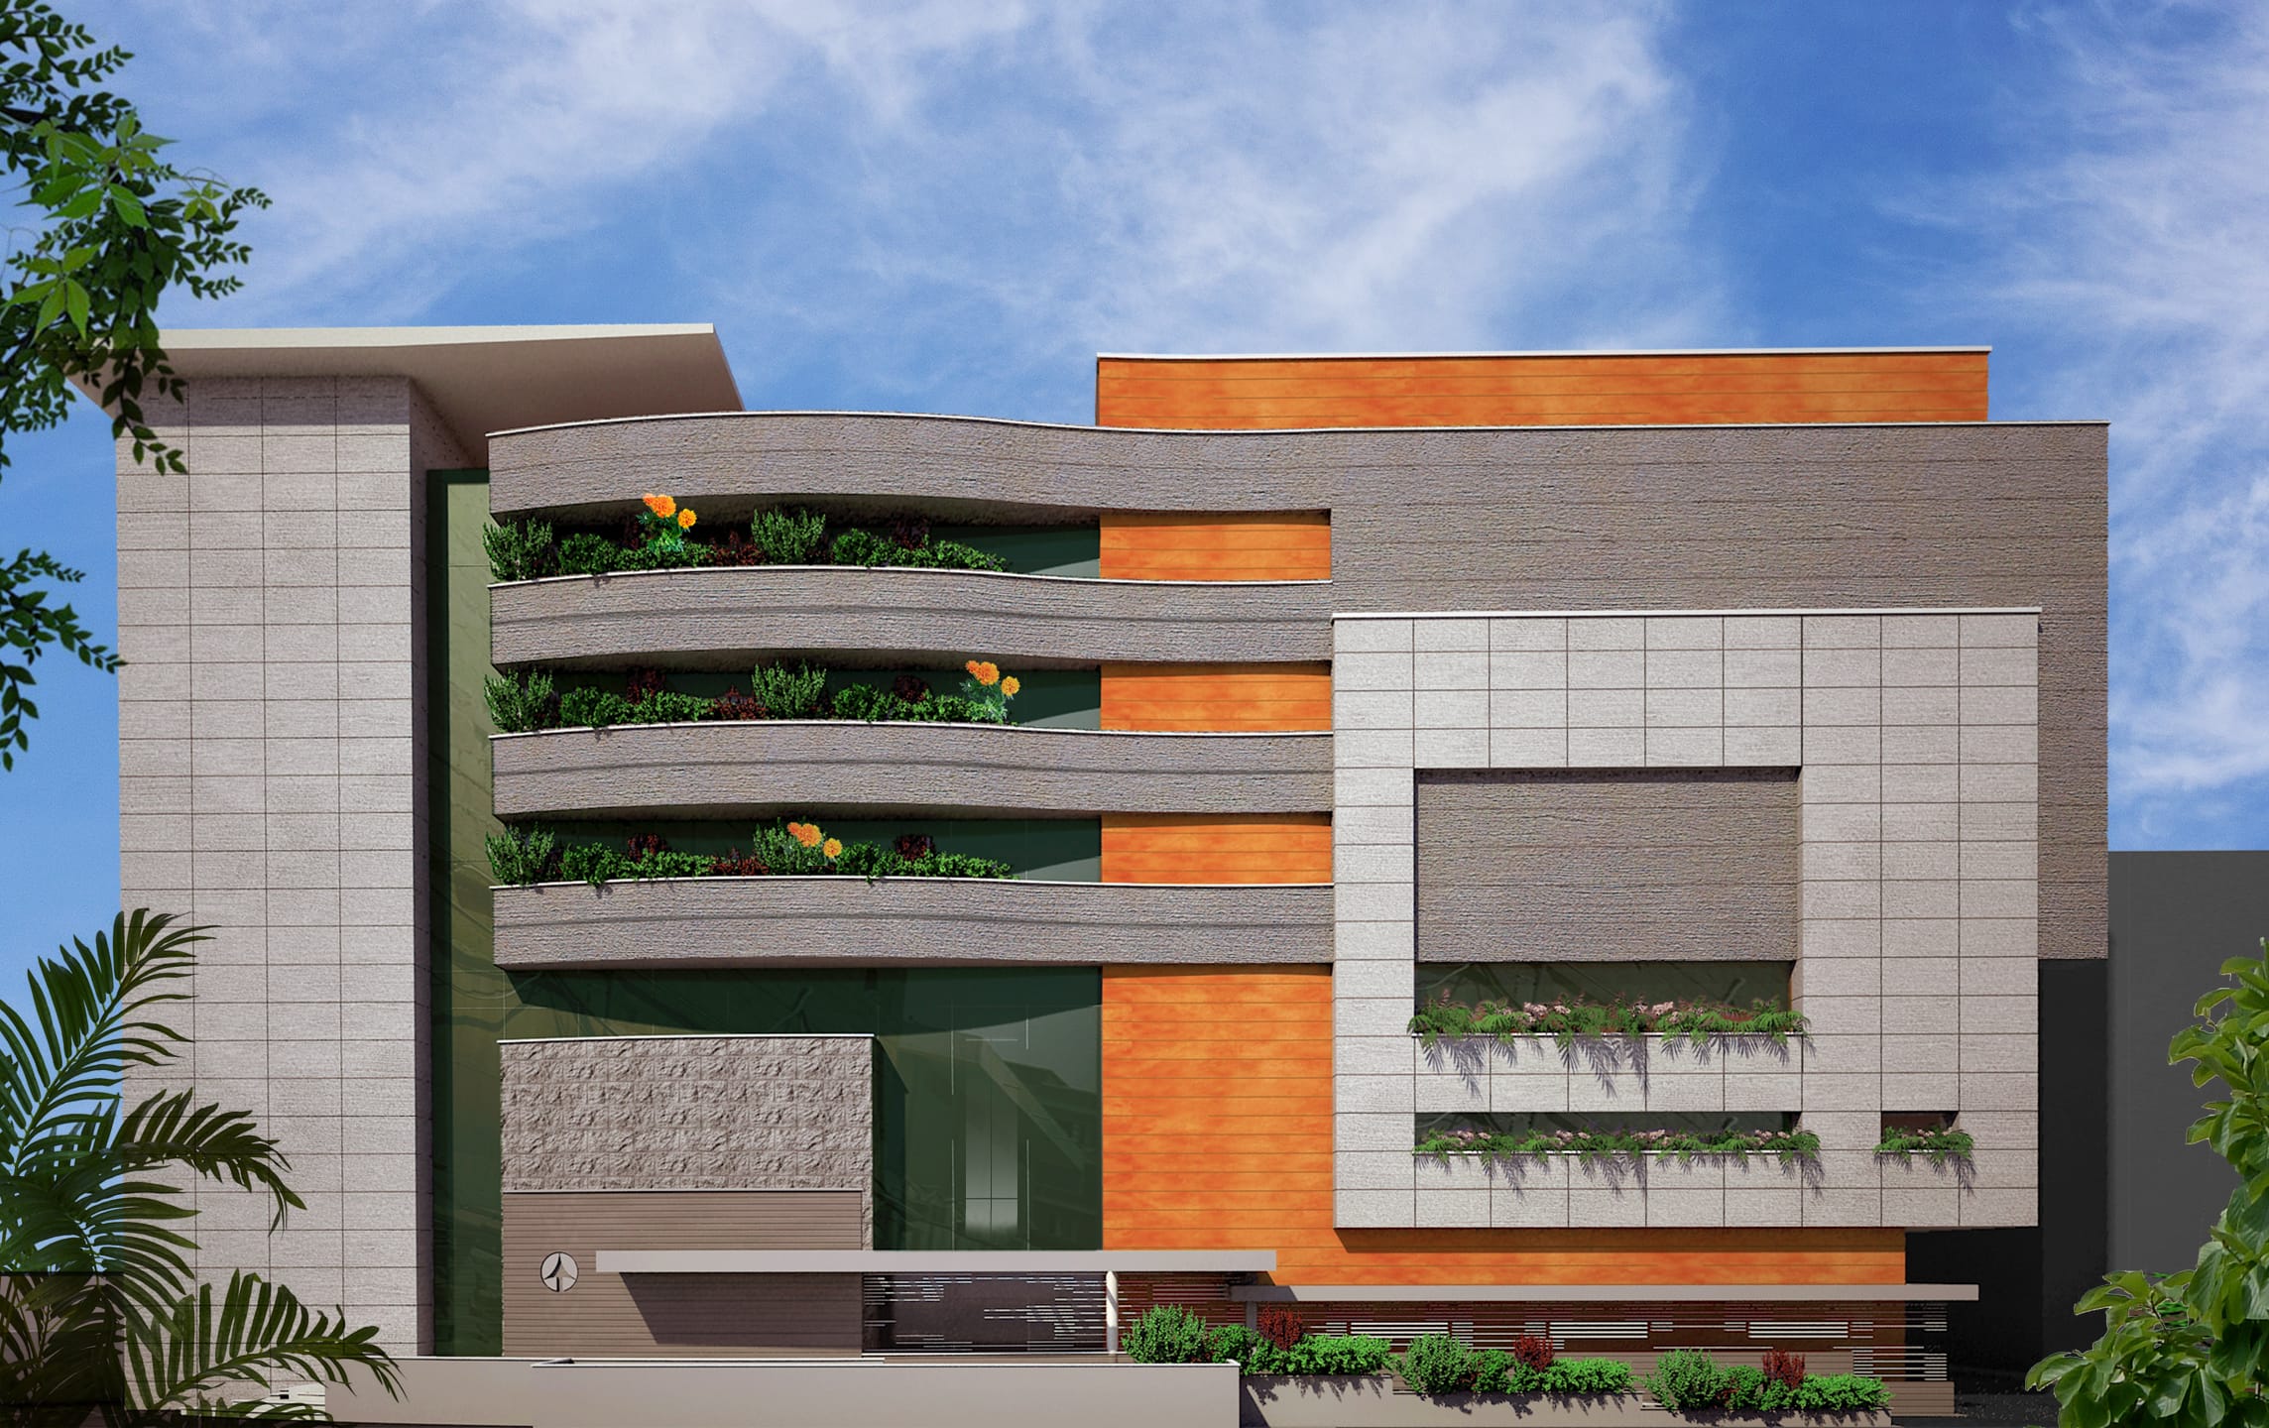
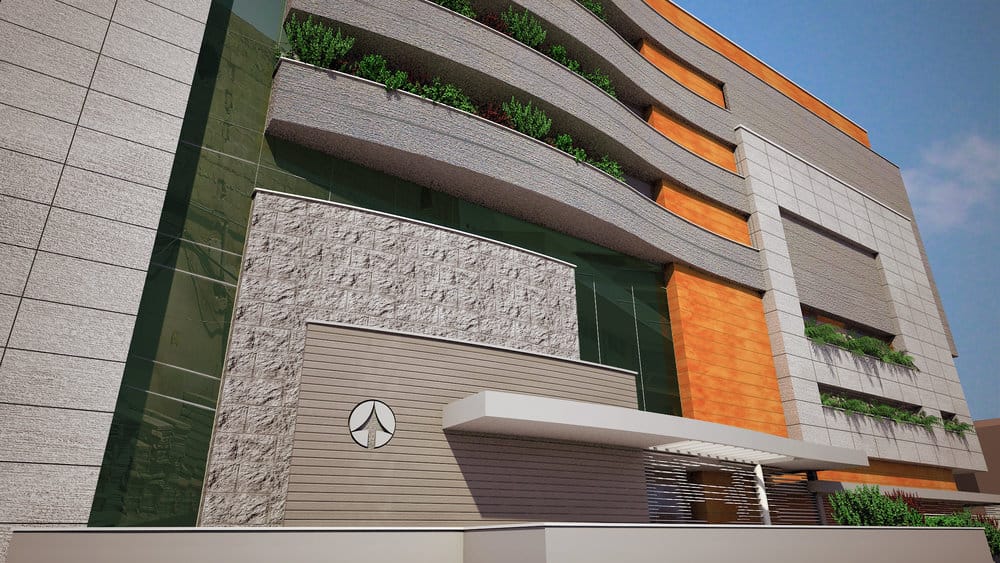
The facade is an exercise in deliberate, harmonious contrasts. Anchoring the building are resolute, rectilinear volumes clad in light ashlar stone and crisp glass.
Yet, a structure dedicated to life must also feel alive. To soften the rigidity of the corporate grid, we introduced an undulating stack of sweeping balconies that carves through the center of the elevation. This curvilinear intervention acts as a visual bridge, introducing a fluid, dynamic rhythm that transforms the facade from a monolithic block into an approachable, breathable space.
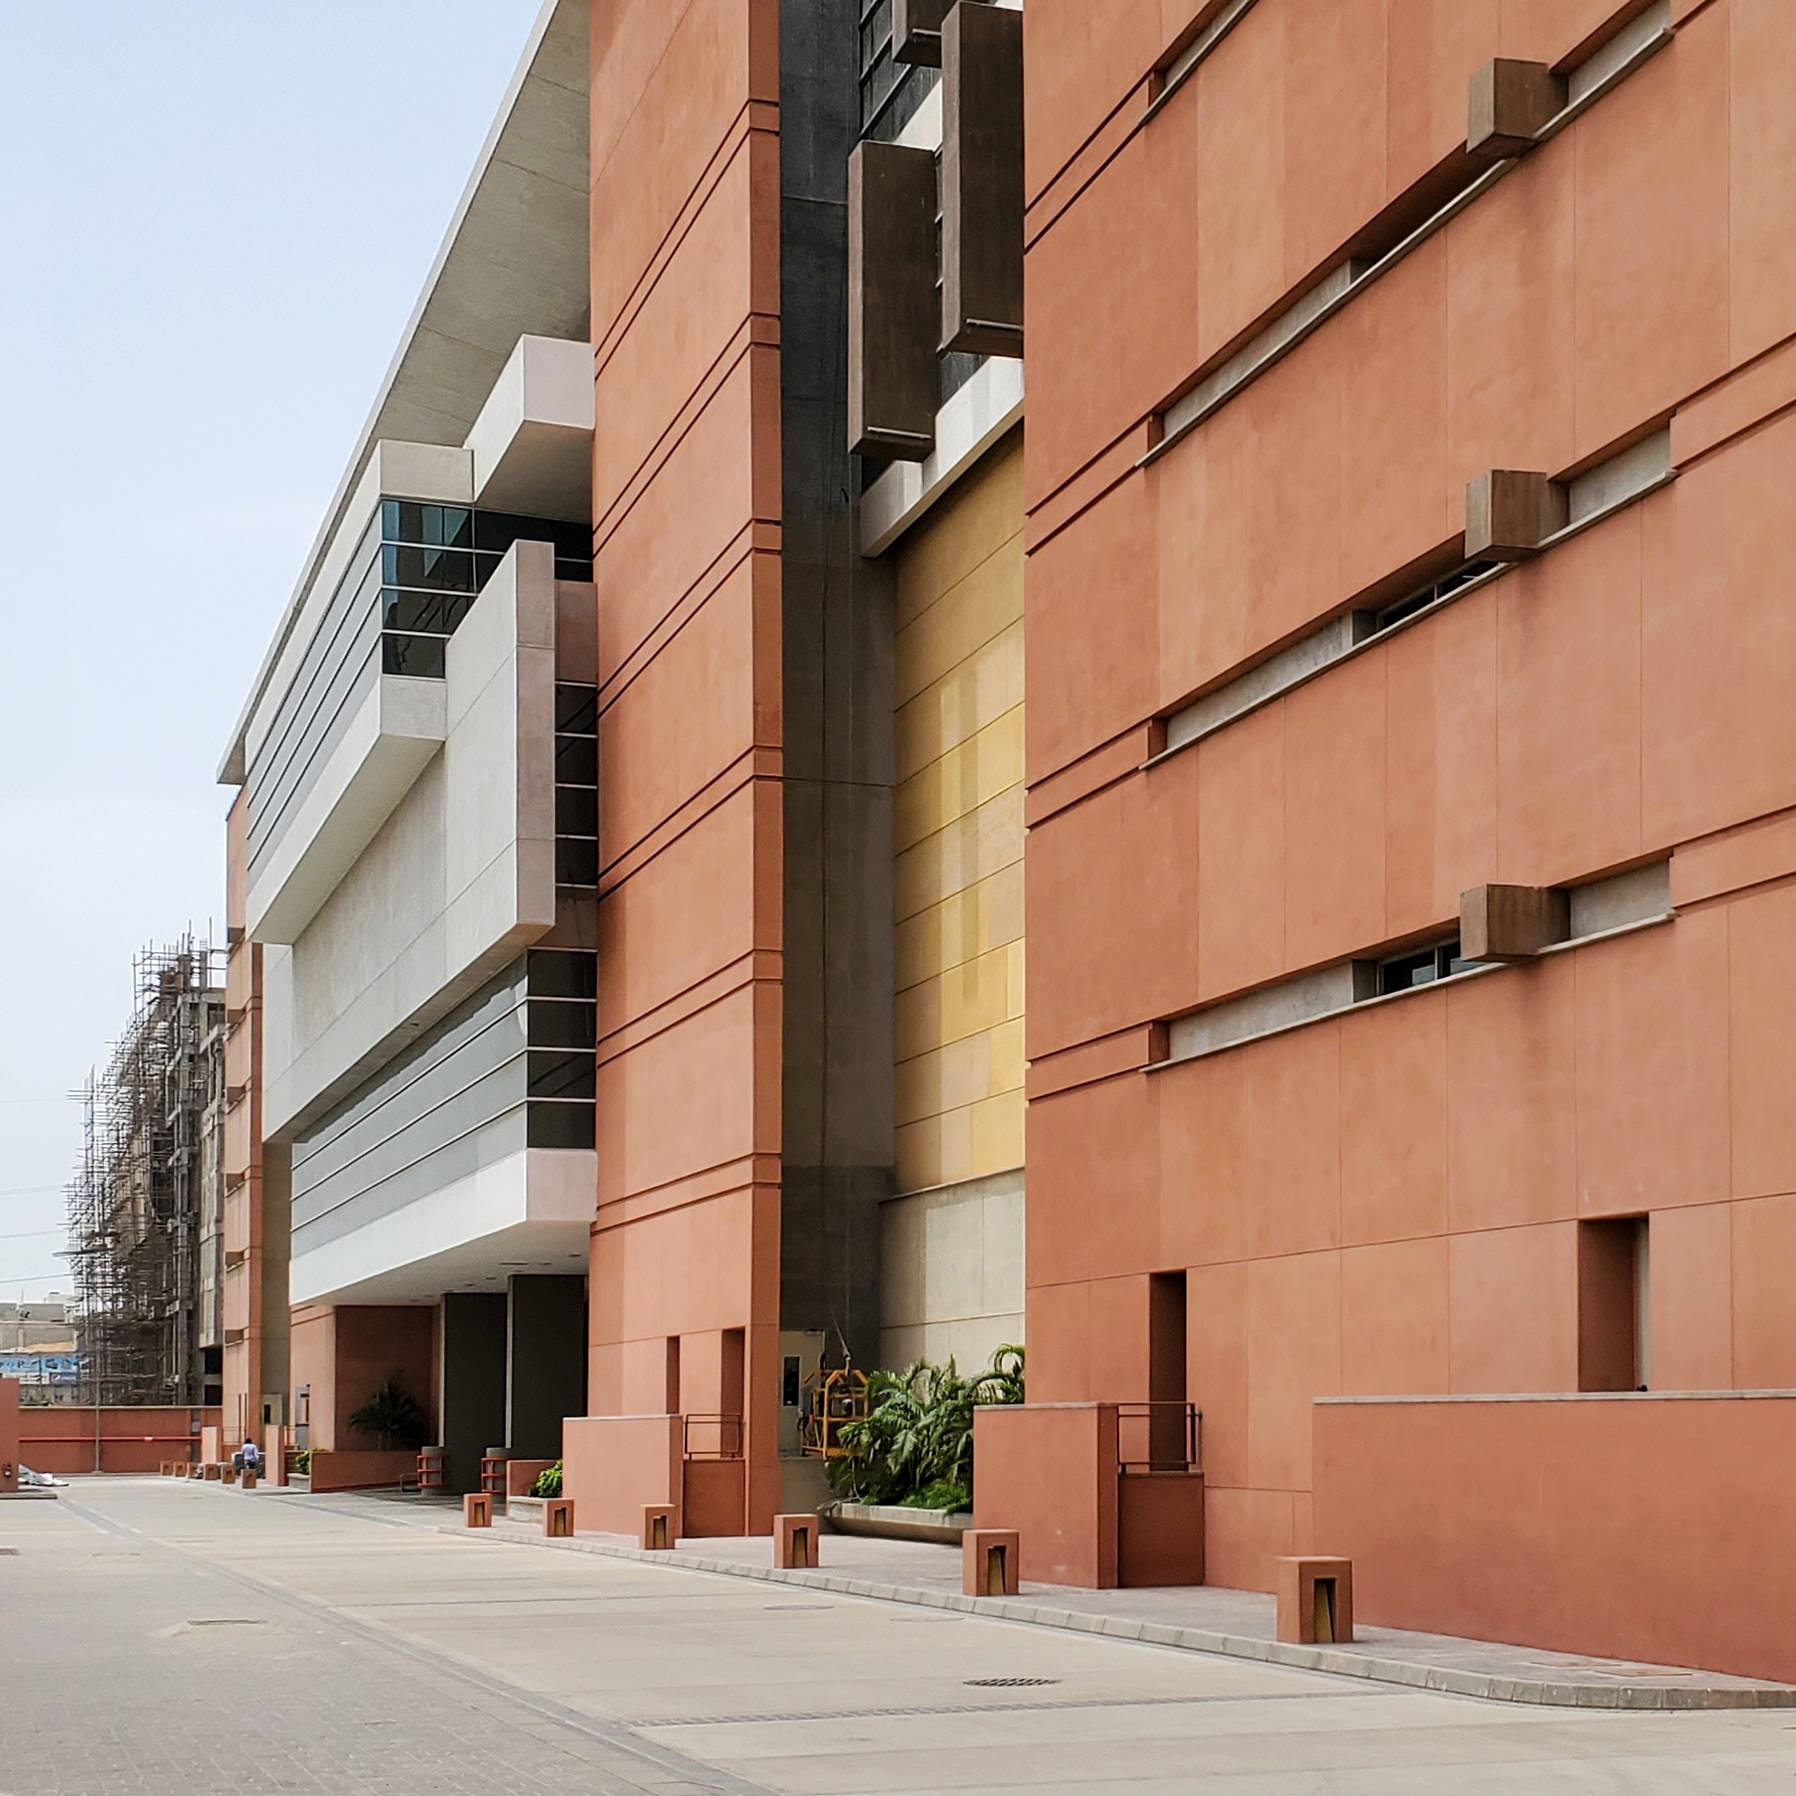
The deep warmth of terracotta-toned cladding provides a vibrant, tactile counterpoint to the sleek, reflective glazing. But true architecture goes beyond surface materials; it requires a connection to the natural world. By weaving built-in, cascading planters into the curved balconies and recessed ledges, the building becomes a biophilic canvas. The architecture doesn’t just sit on the site—it breathes with it, offering moments of green respite against the urban backdrop.
The resulting design is a physical manifestation of the ATCO ethos: grounded in discipline, yet profoundly connected to life.
2013-2015
2021-2022
Karachi, Pakistan
ATCO Laboratories Limited