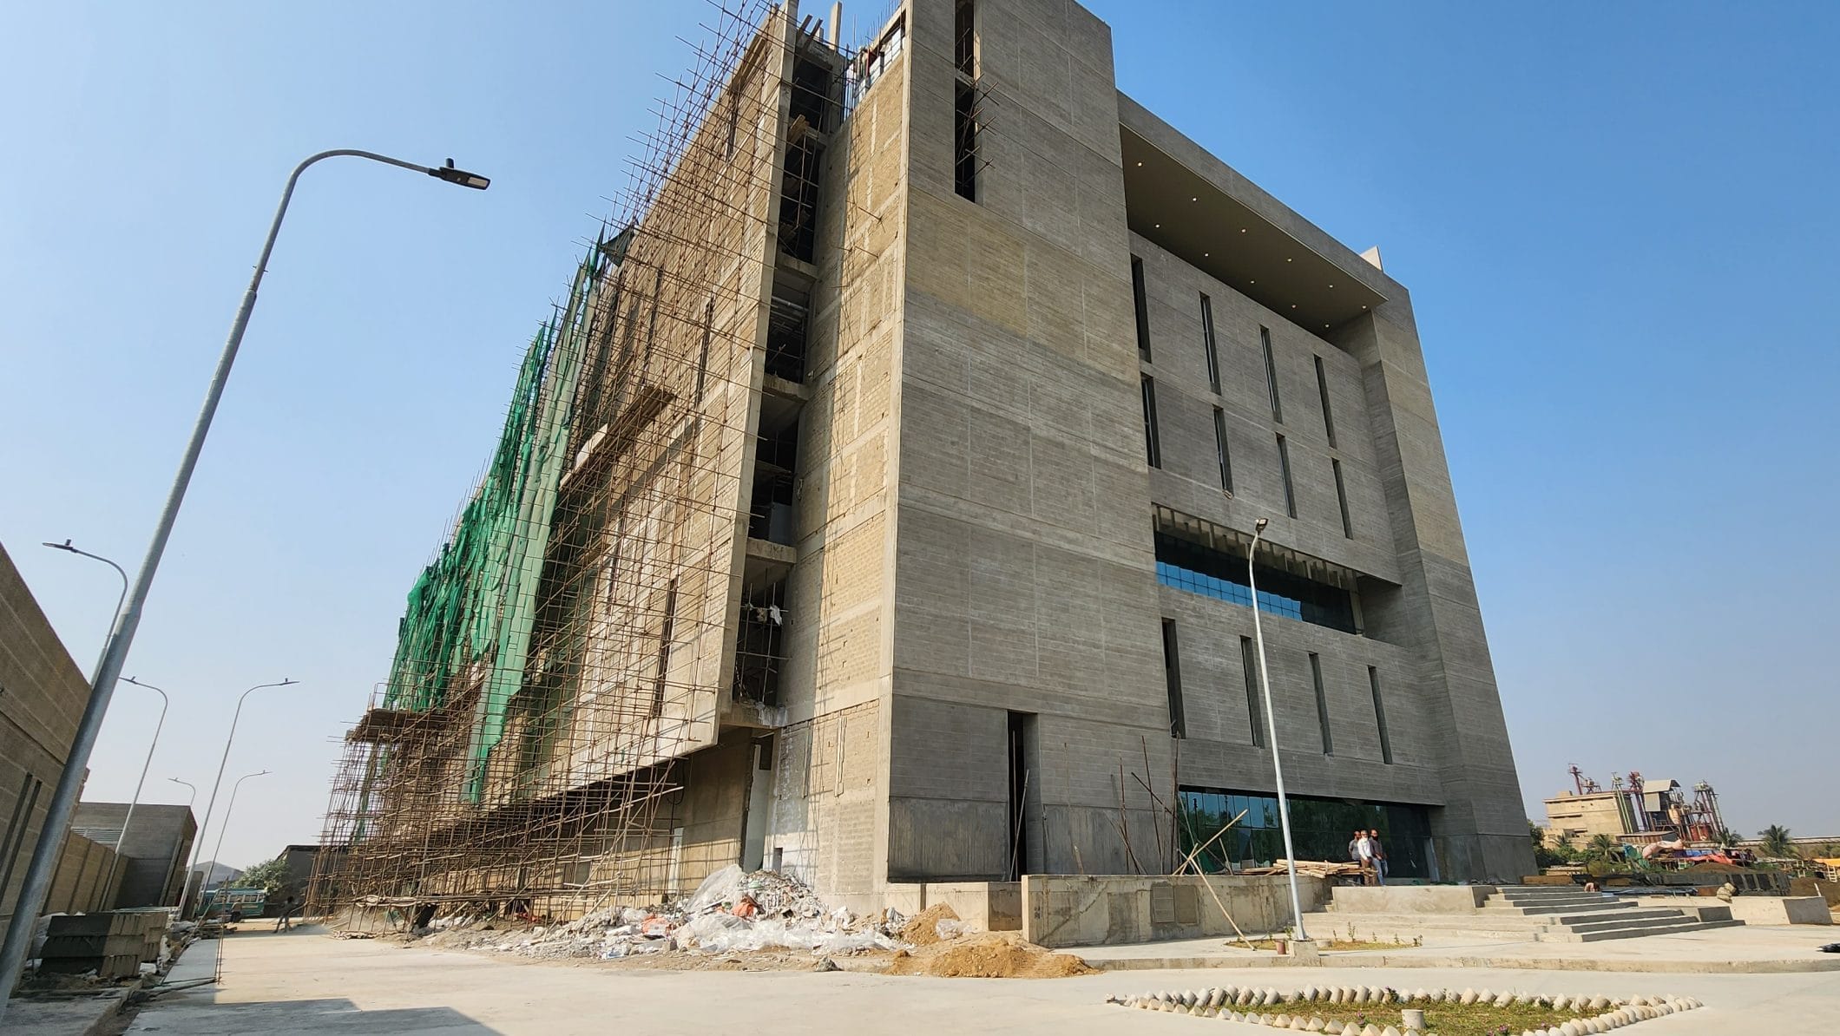
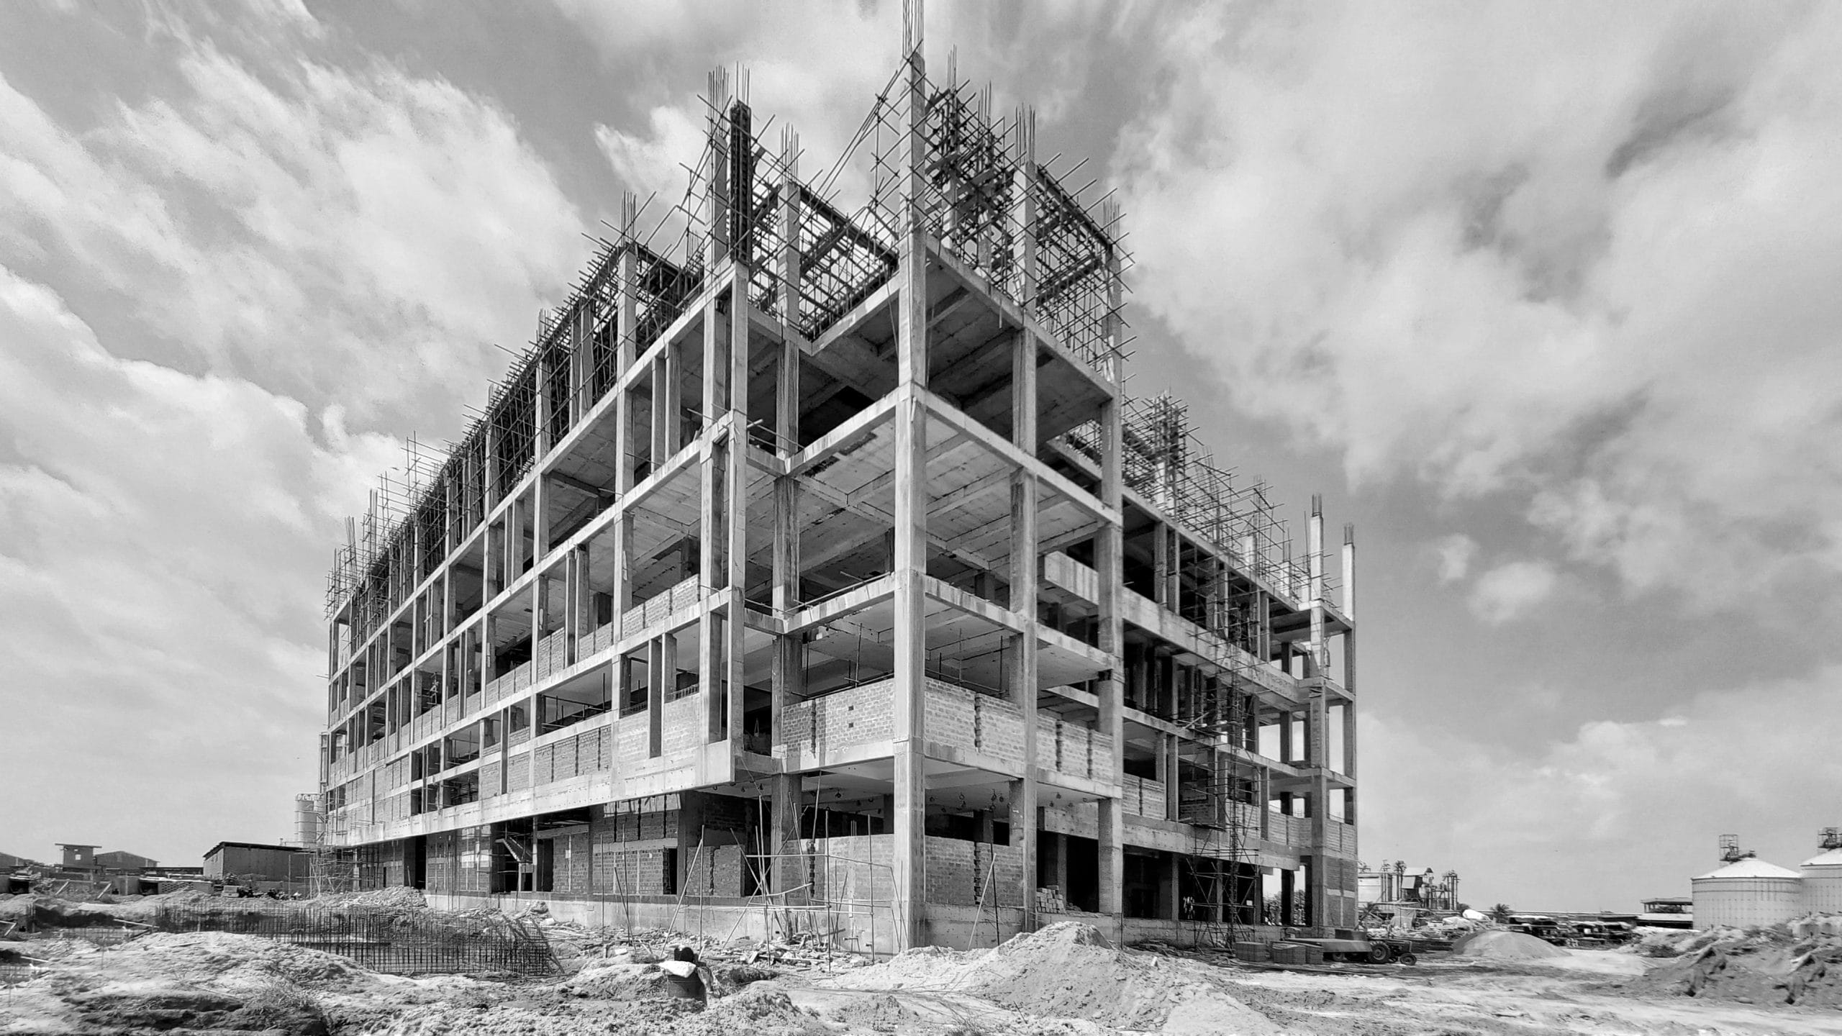
We were engaged by a Renowned Client who intended to develop a Pharma Company in their multi acre empire in Landhi Industrial area, Karachi. The site already consisted of a No. of buildings with patterned language of Brutalist industrial masses with elevation finishes in natural combed cement plaster which best expresses the industrial function and is maintenance free.
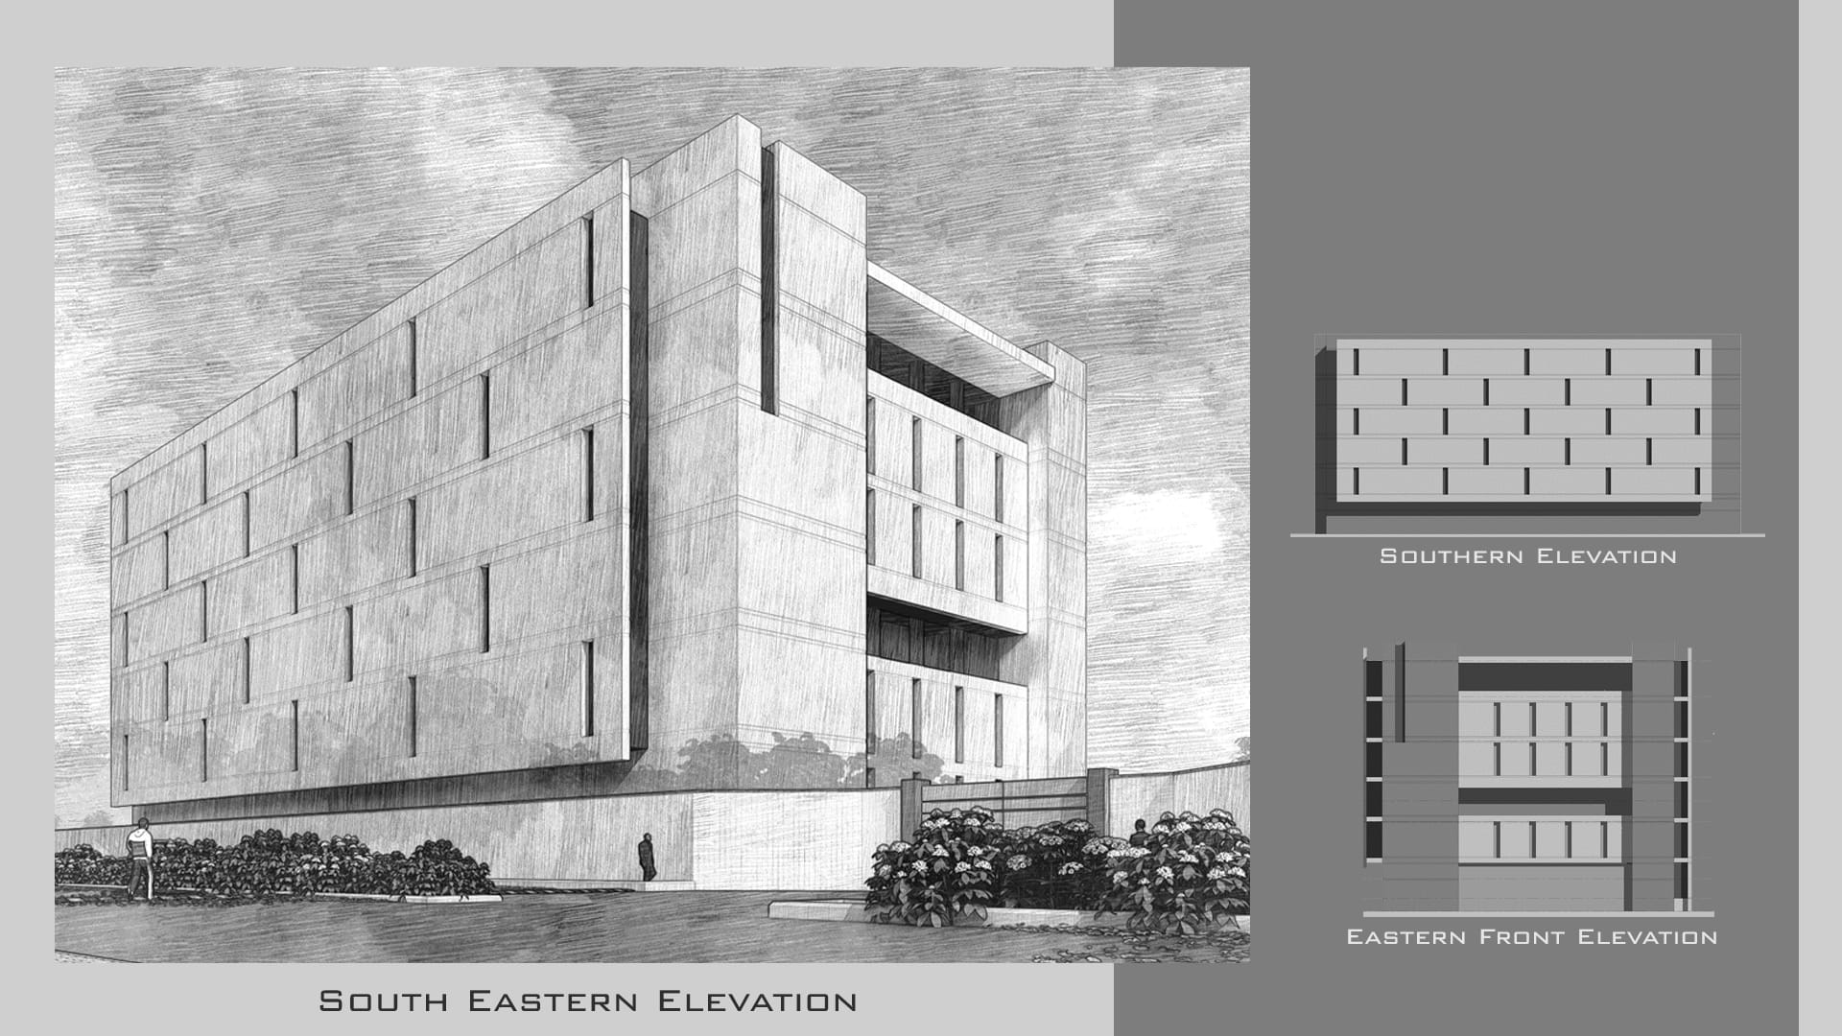
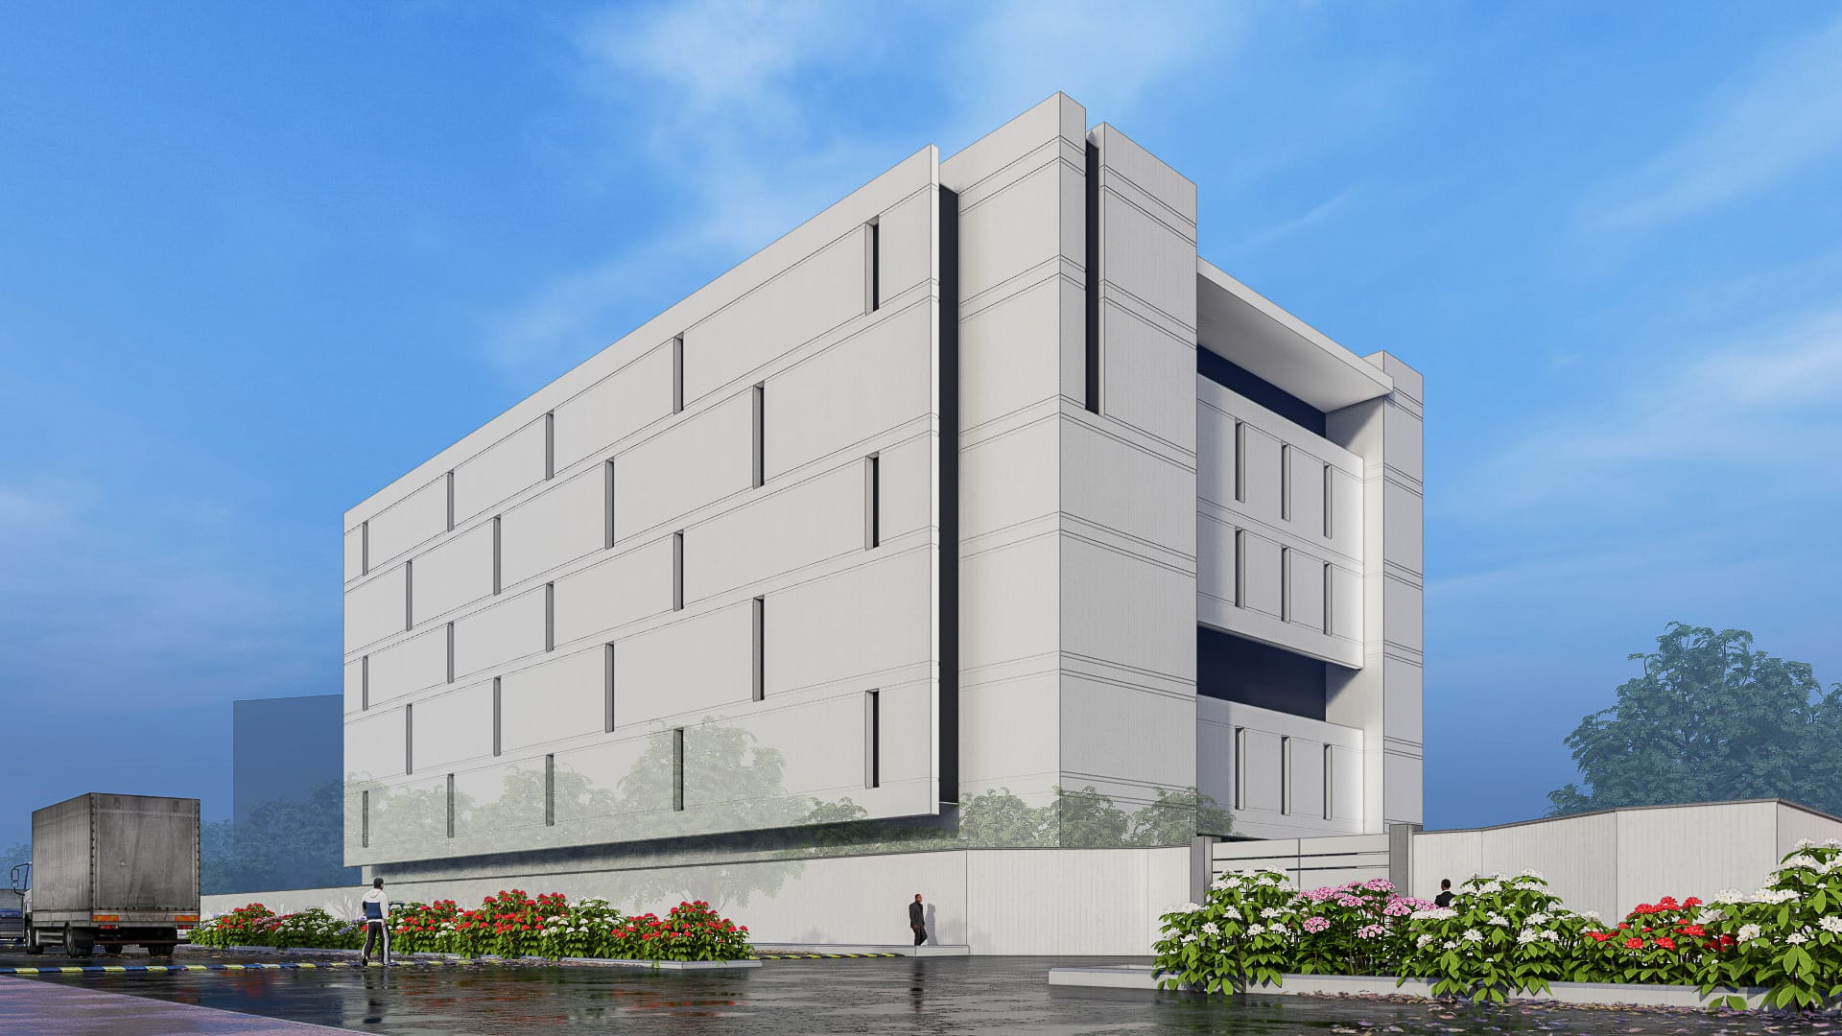
OPTION A (STRAIGHT LANGUAGE) -CLIENT’S APPROVED OPTION
According to the Client’s typology and perception, the new edifice had to come to terms with its proximity to pre-existing volumes built over the years as the empire had evolved. It therefore had to integrate into a sedimented context, albeit, had to symbolize renewal, a trait made even important by the building’s location at the core front, representing the face of the vast complex.
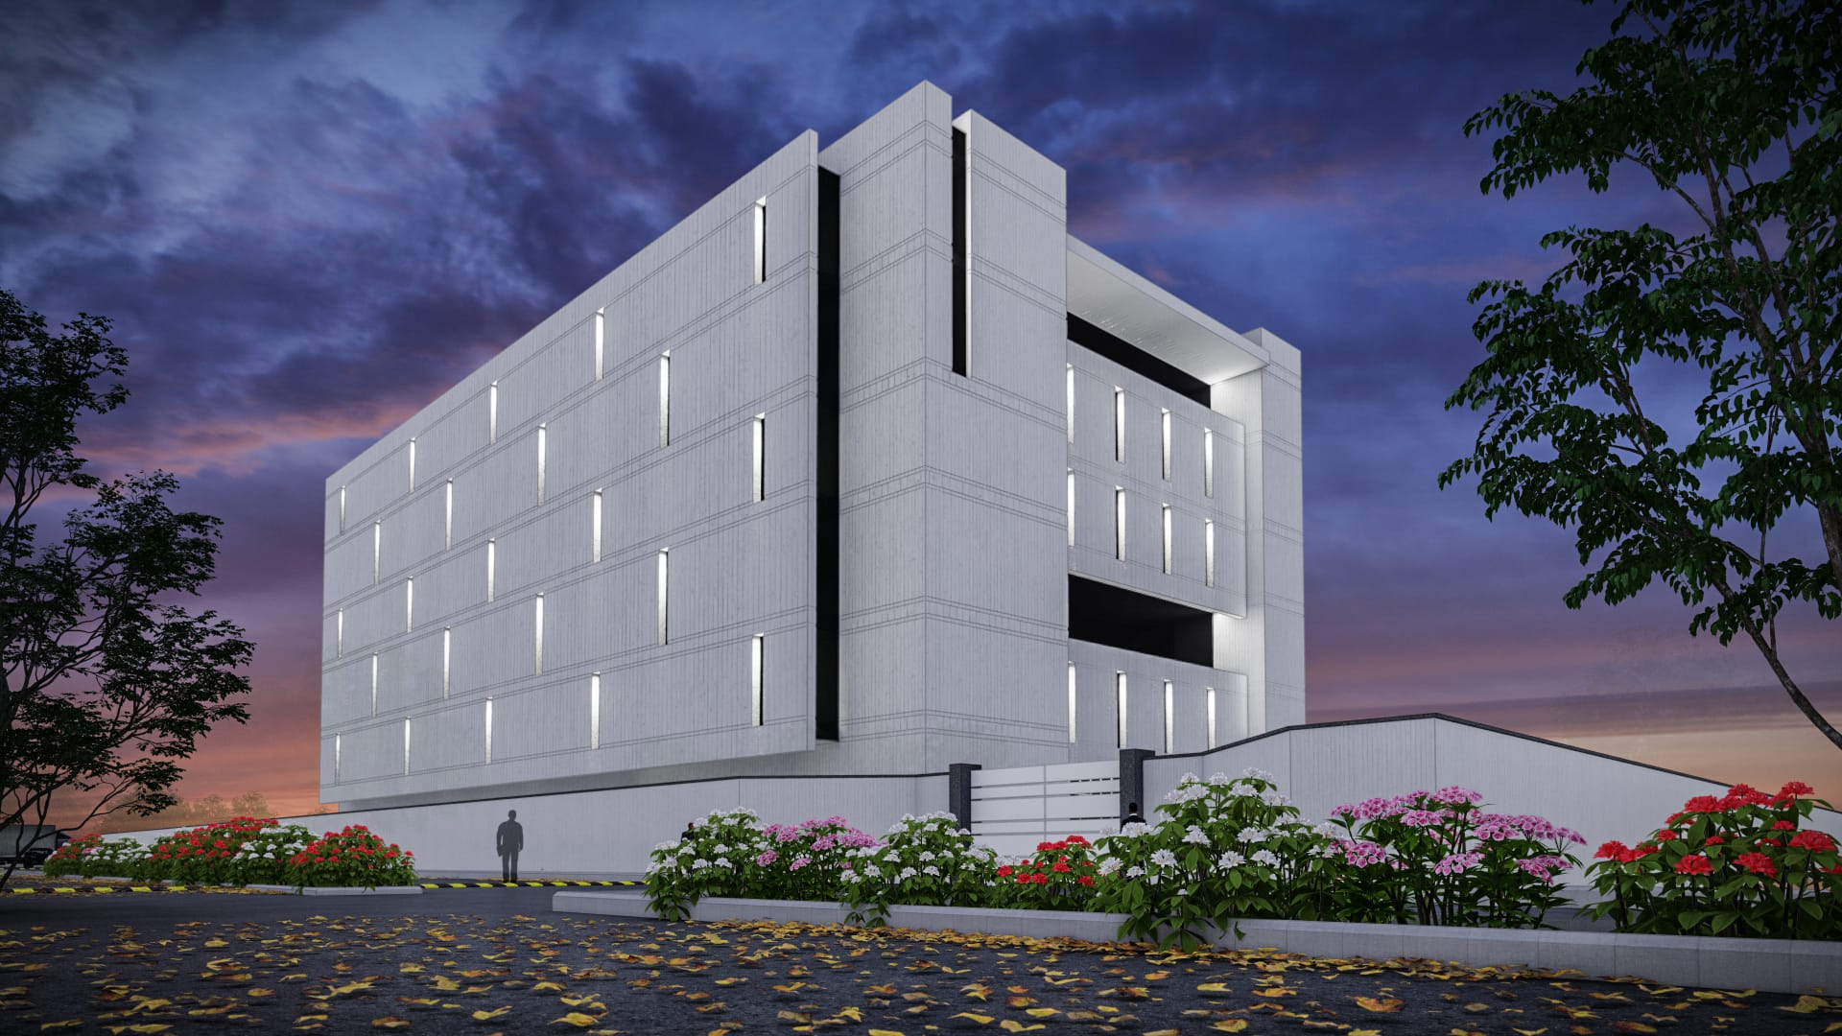
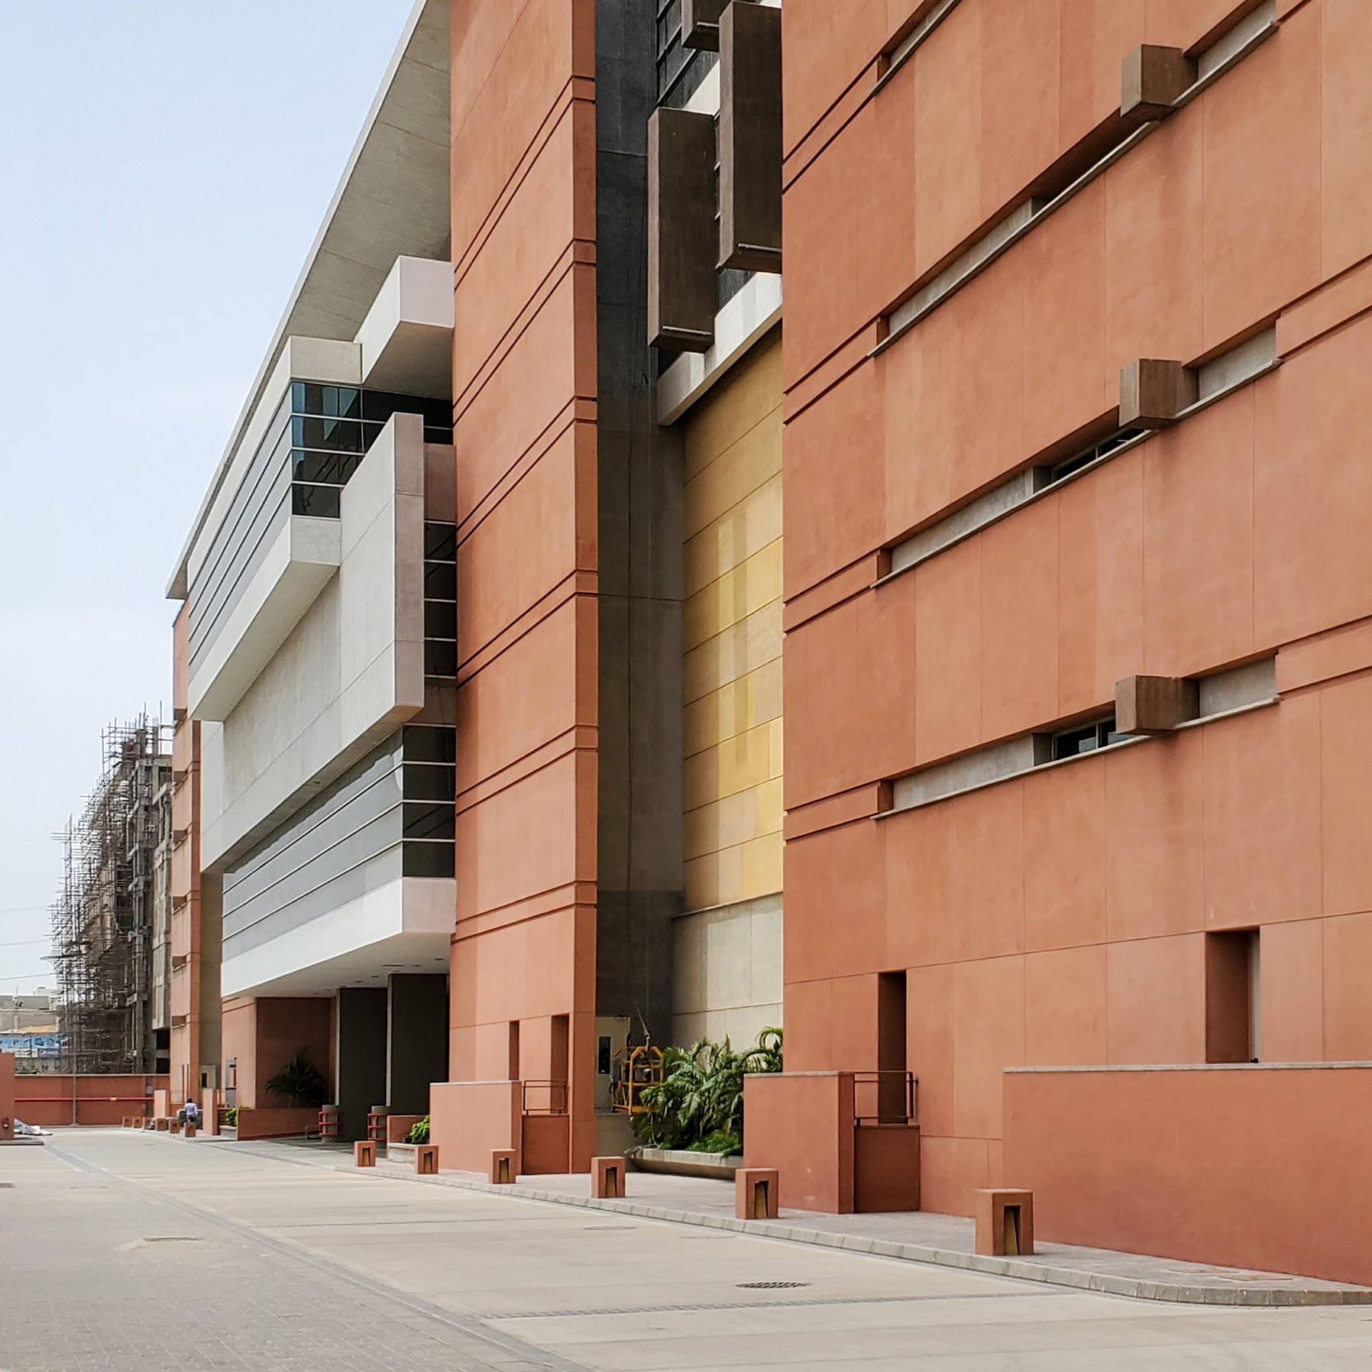
Thus, the Elevation of this first option has generally been adopted to match with that of the existing, except for a few minor changes which we feel are sympathetic to the earlier treatment.
The development of the elevation in this option is on extremely simple and clear lines, avoiding all sorts of frills and superfluous ornamentation, which reflects both the integral planning and also aid in functional efficiency,
The Eastern front face presents a regularly spaced array of double-glazed modules in the protruded masses, naturally punching the production spaces which are prone to sun heat and direct lighting.
The south, being the heat gaining side, is prevalent in an opaque plaster frontage pierced only by a few vertical linear apertures in staggered manner which both complements the length and horizontality and brings some dynamism in otherwise a static planer elevation. The horizontal rectilinear planes have been extended at edges to break the box type feeling.
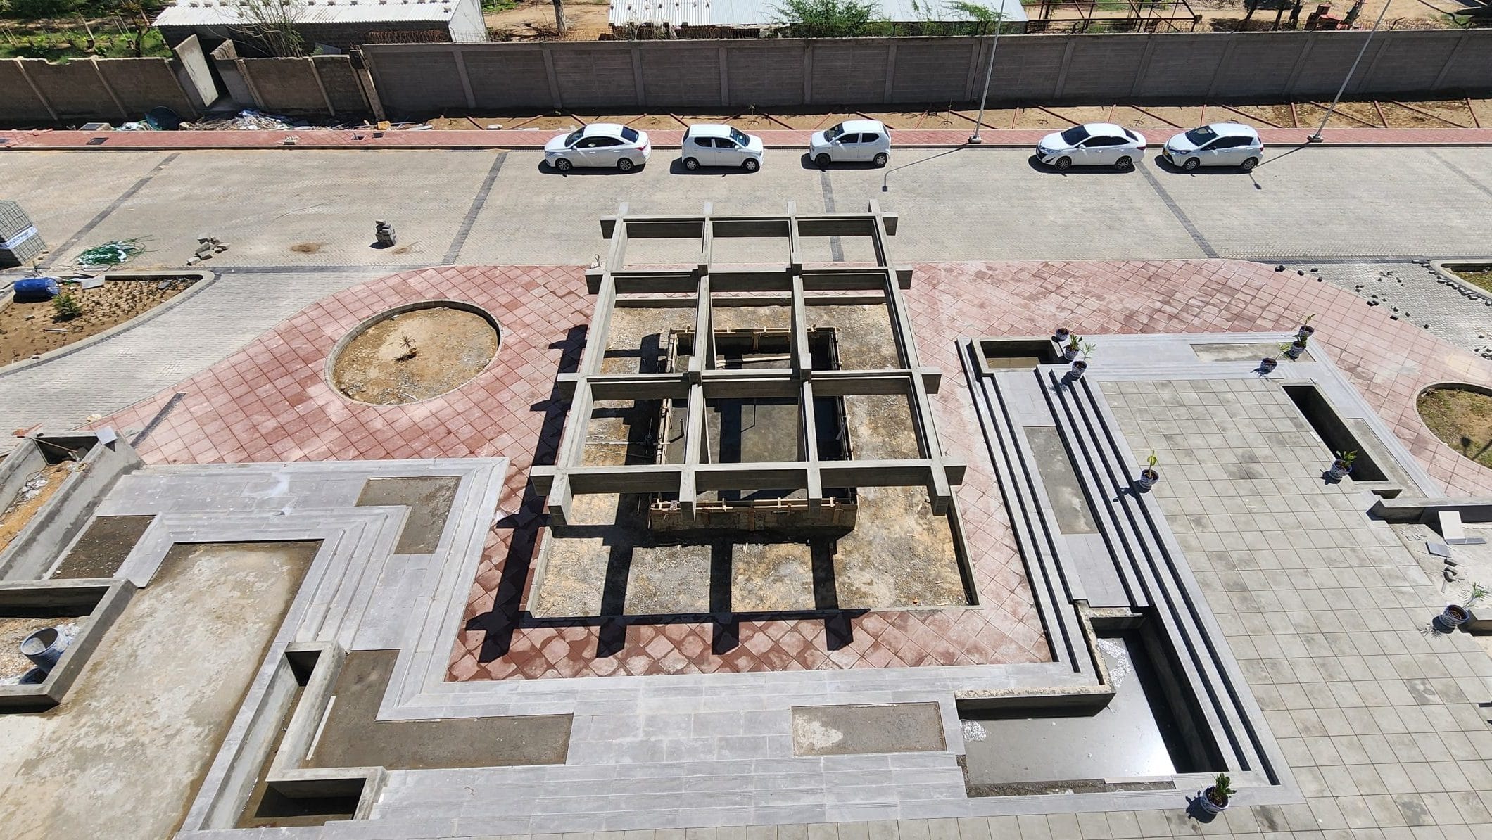
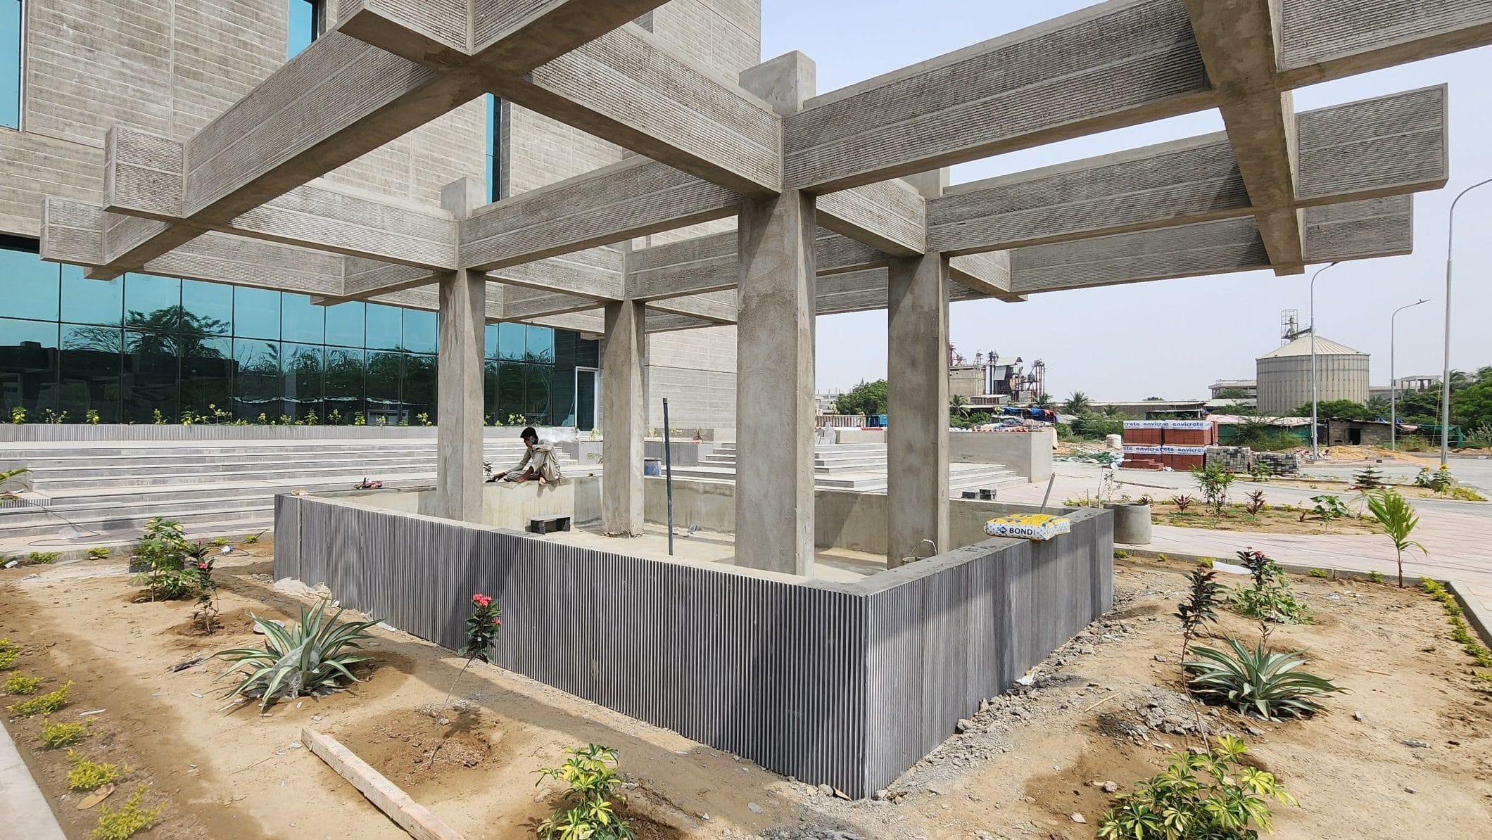
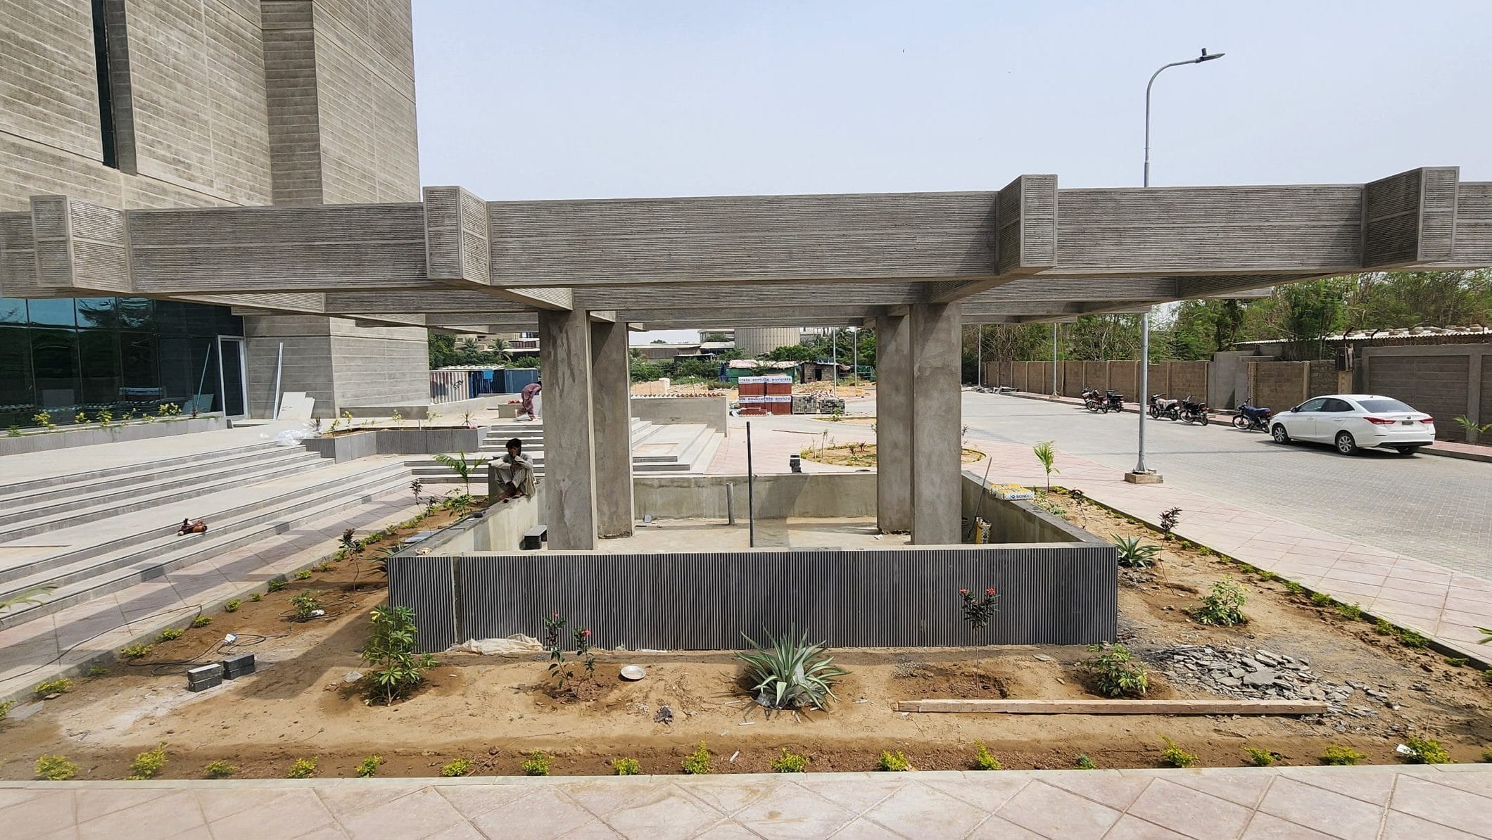
Site under construction
2023-2025
Karachi, Pakistan
Gatron Group of companies