The merger of Glaxo SmithKline with Beecham led to the abandoning of the Beecham factory and consolidated facilities in Landhi where M/s. Beecham were located.
Around 100,000 sq.ft., of the new facility was designed and which catered to Production, Packaging, Q.C. lab and Technical Areas with supporting Amenities like Dining Hall, and a small office suite with conference room etc.
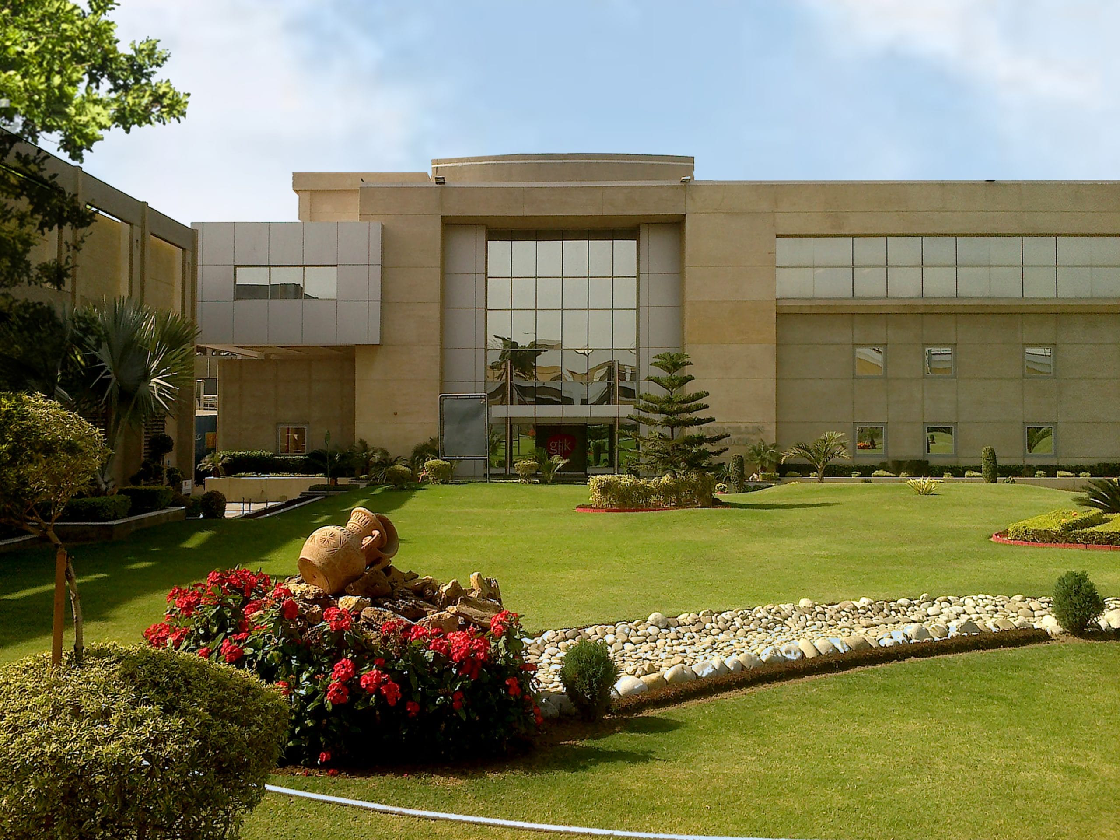
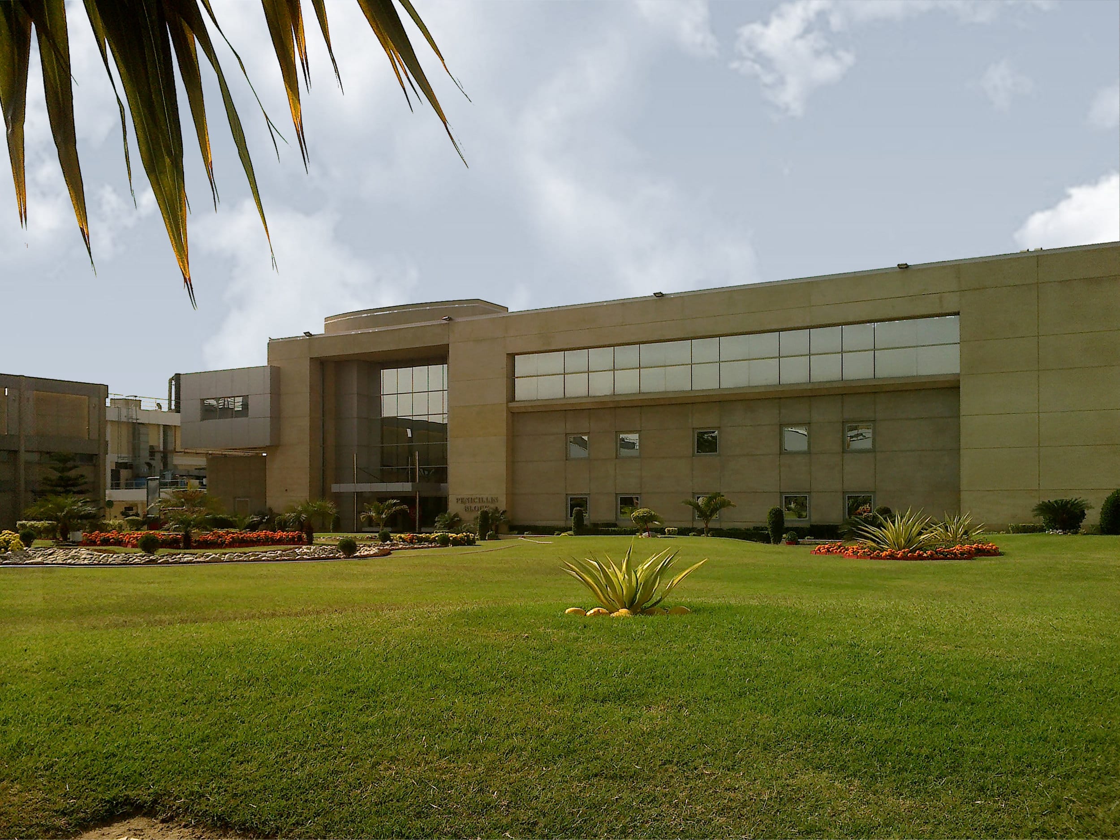
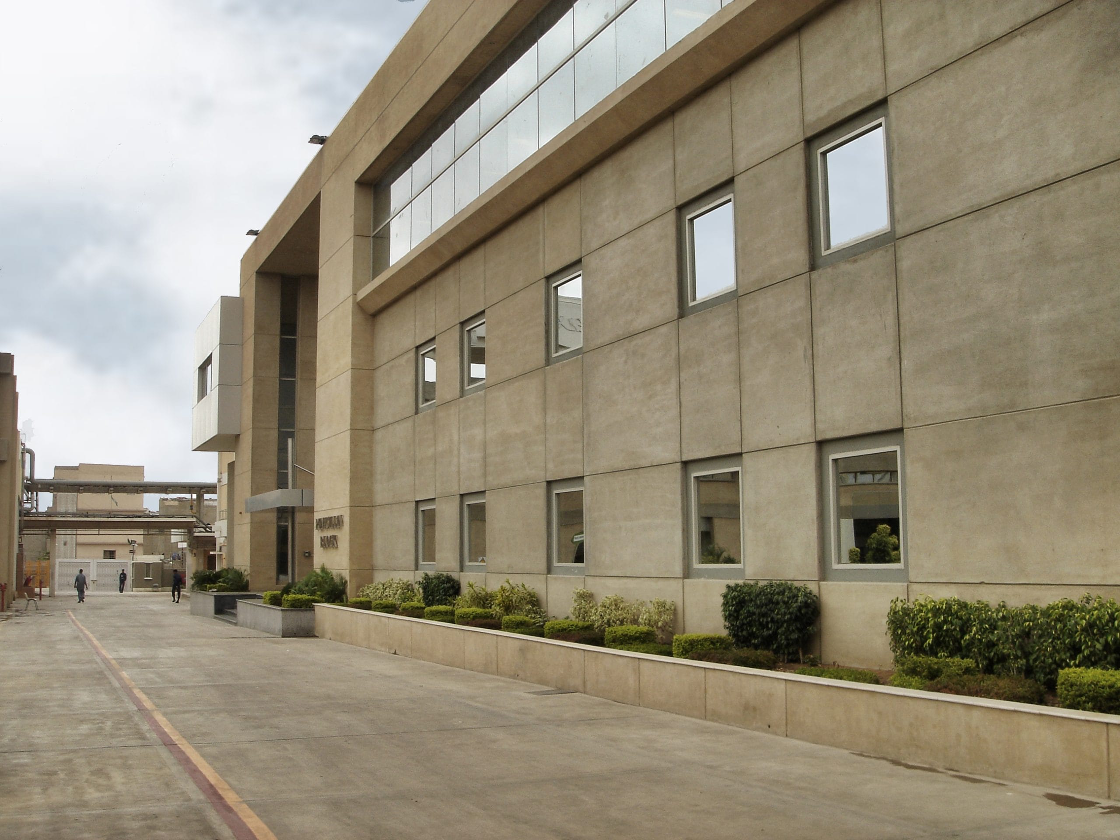
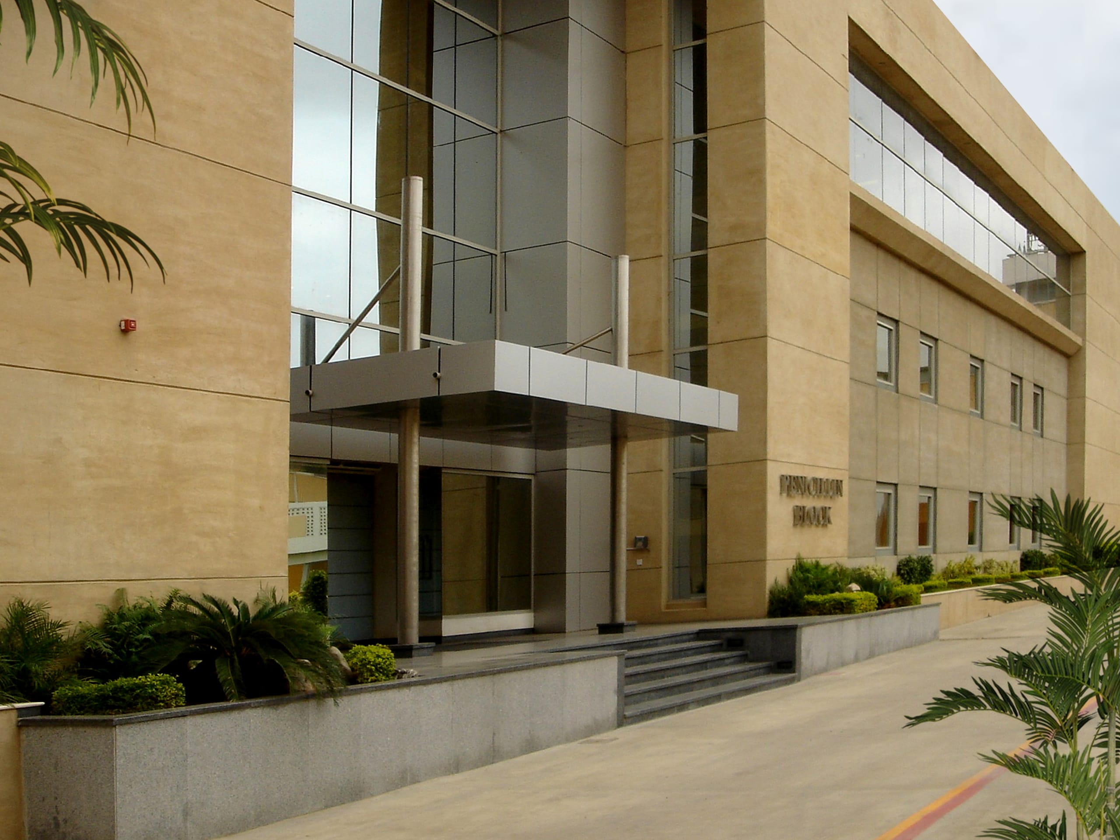
The elevation of this new unit has been developed on contemporary lines expressive of the functions within. The manufacturing Areas, have relatively less glazing whereas the lab on upper floor has been treated with a curtain wall cladding. The elevational treatment particularly takes into account the question of minimum maintenance consistent with a dignity that matures with age.
An interesting element has been introduced at the entrance in the form of a canopy, which virtually floats in the entrance lobby. The canopy is suspended from pair of columns and finished in aluminium cladding to give it an air of elegance.
The whole building is set in a tastefully landscaped area which serves to mitigate the usual industrial aura associated with such structures.
2004-2006
F-268, S.I.T.E., Karachi
Glaxo Smithkline (G.S.K)