## Case Study: D-Habib Bank Zonal Office
### 1. The Client & Vision
D-Habib Bank, a major financial institution, required a modern, highly functional Zonal Office that reflected their corporate identity while accommodating a large, dynamic workforce. G&T Architects was commissioned to provide comprehensive architectural design and space planning for this multi-story commercial hub.
### 2. The Challenge: Urban Constraints & Workflow
Designing a corporate headquarters within a densely populated urban grid requires maximizing vertical space while ensuring efficient internal circulation. The challenge was to balance the need for secure, private financial operations with the desire for open, collaborative workspaces.
### 3. The Architectural Solution
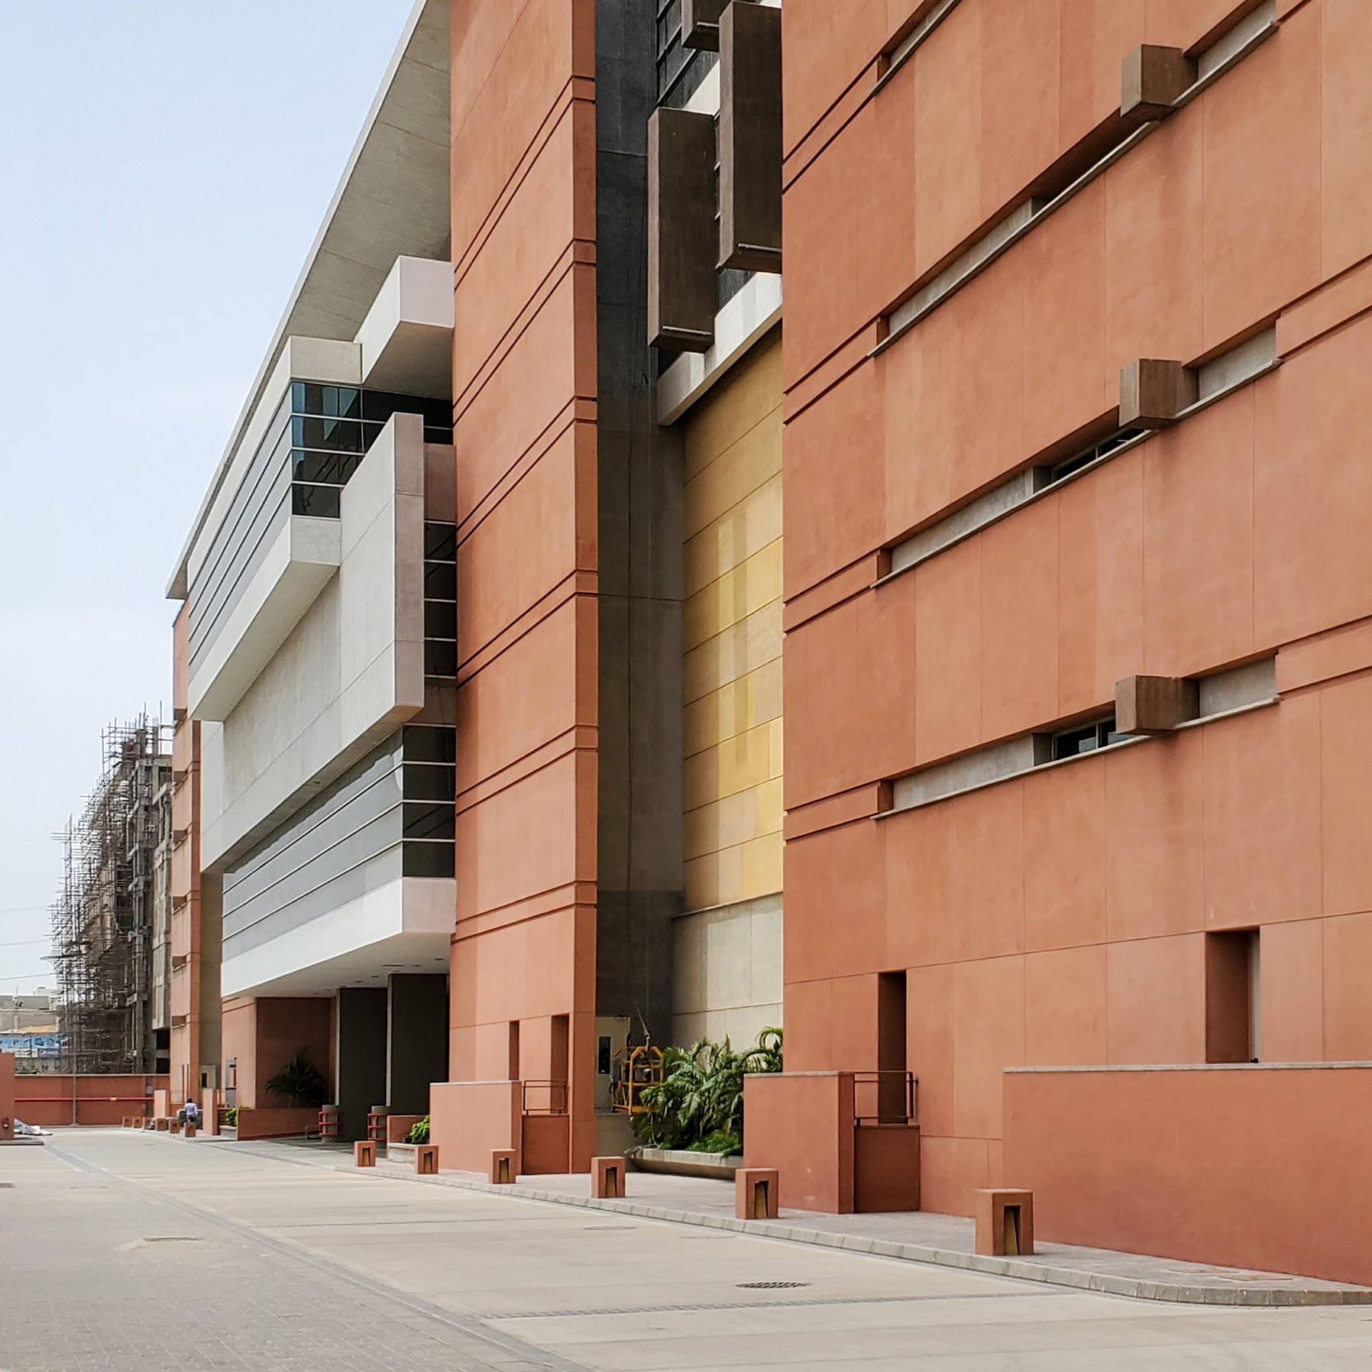
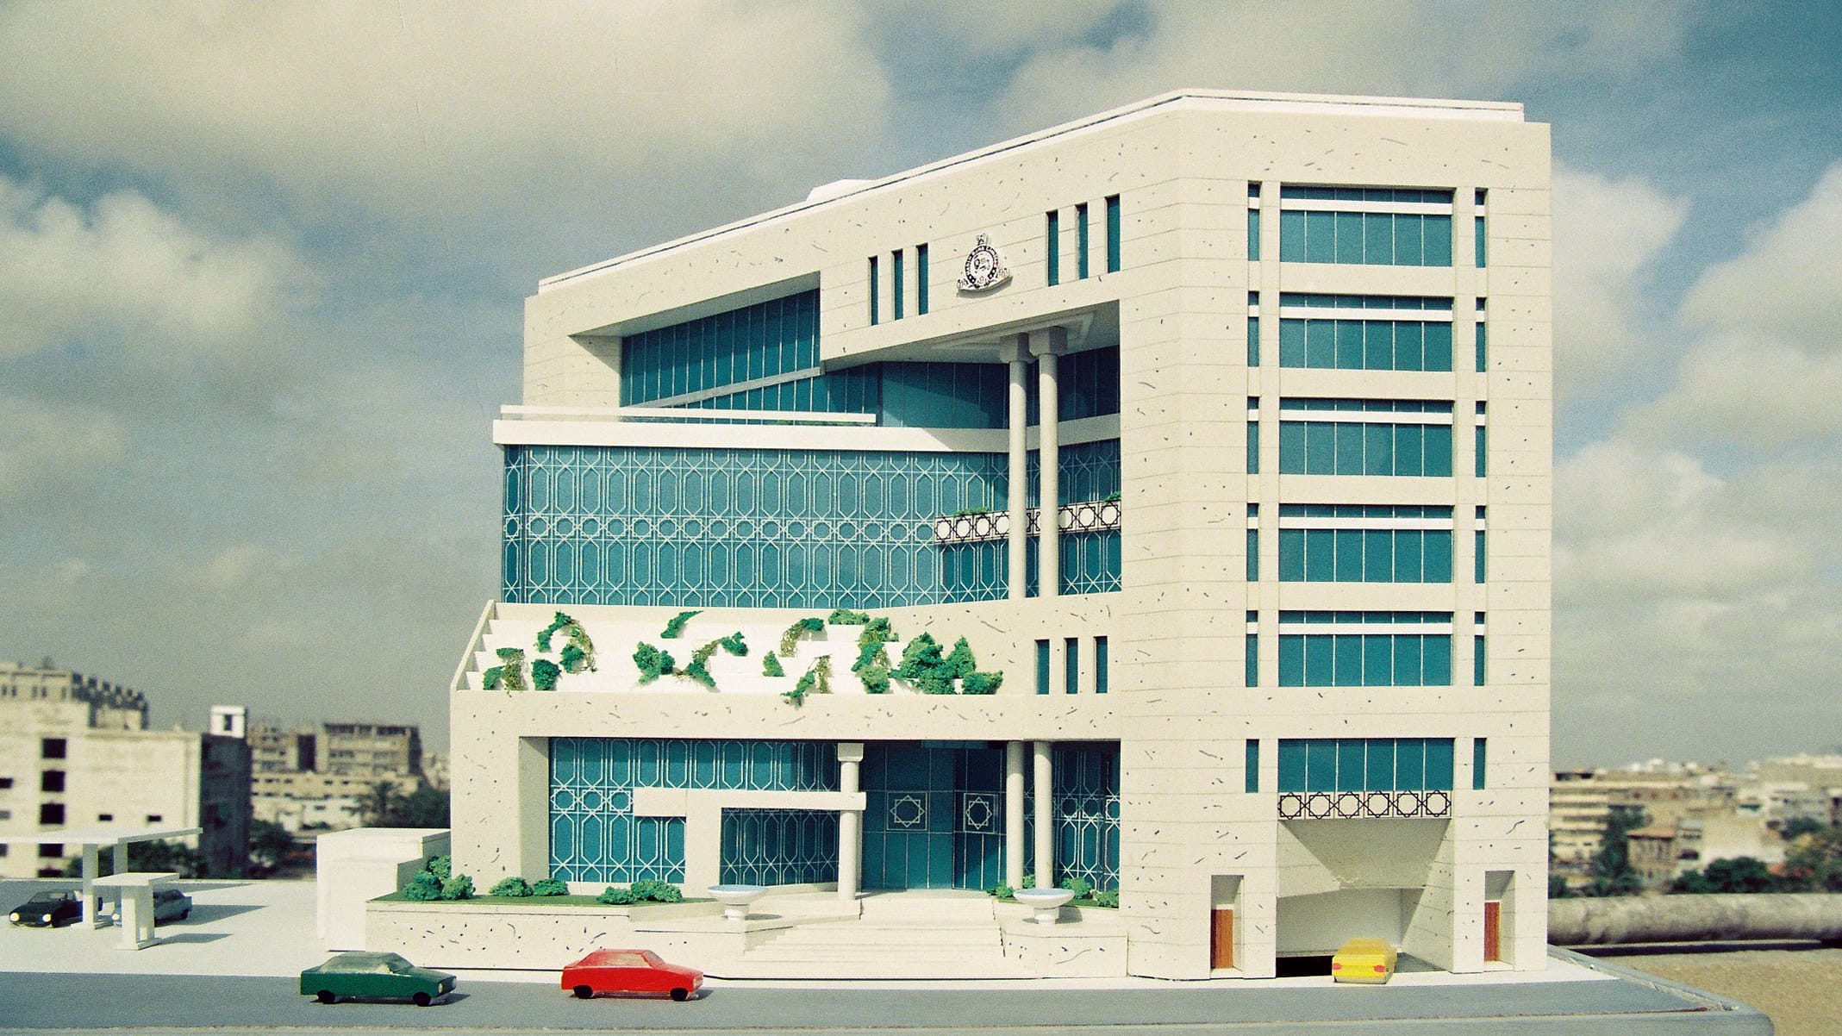
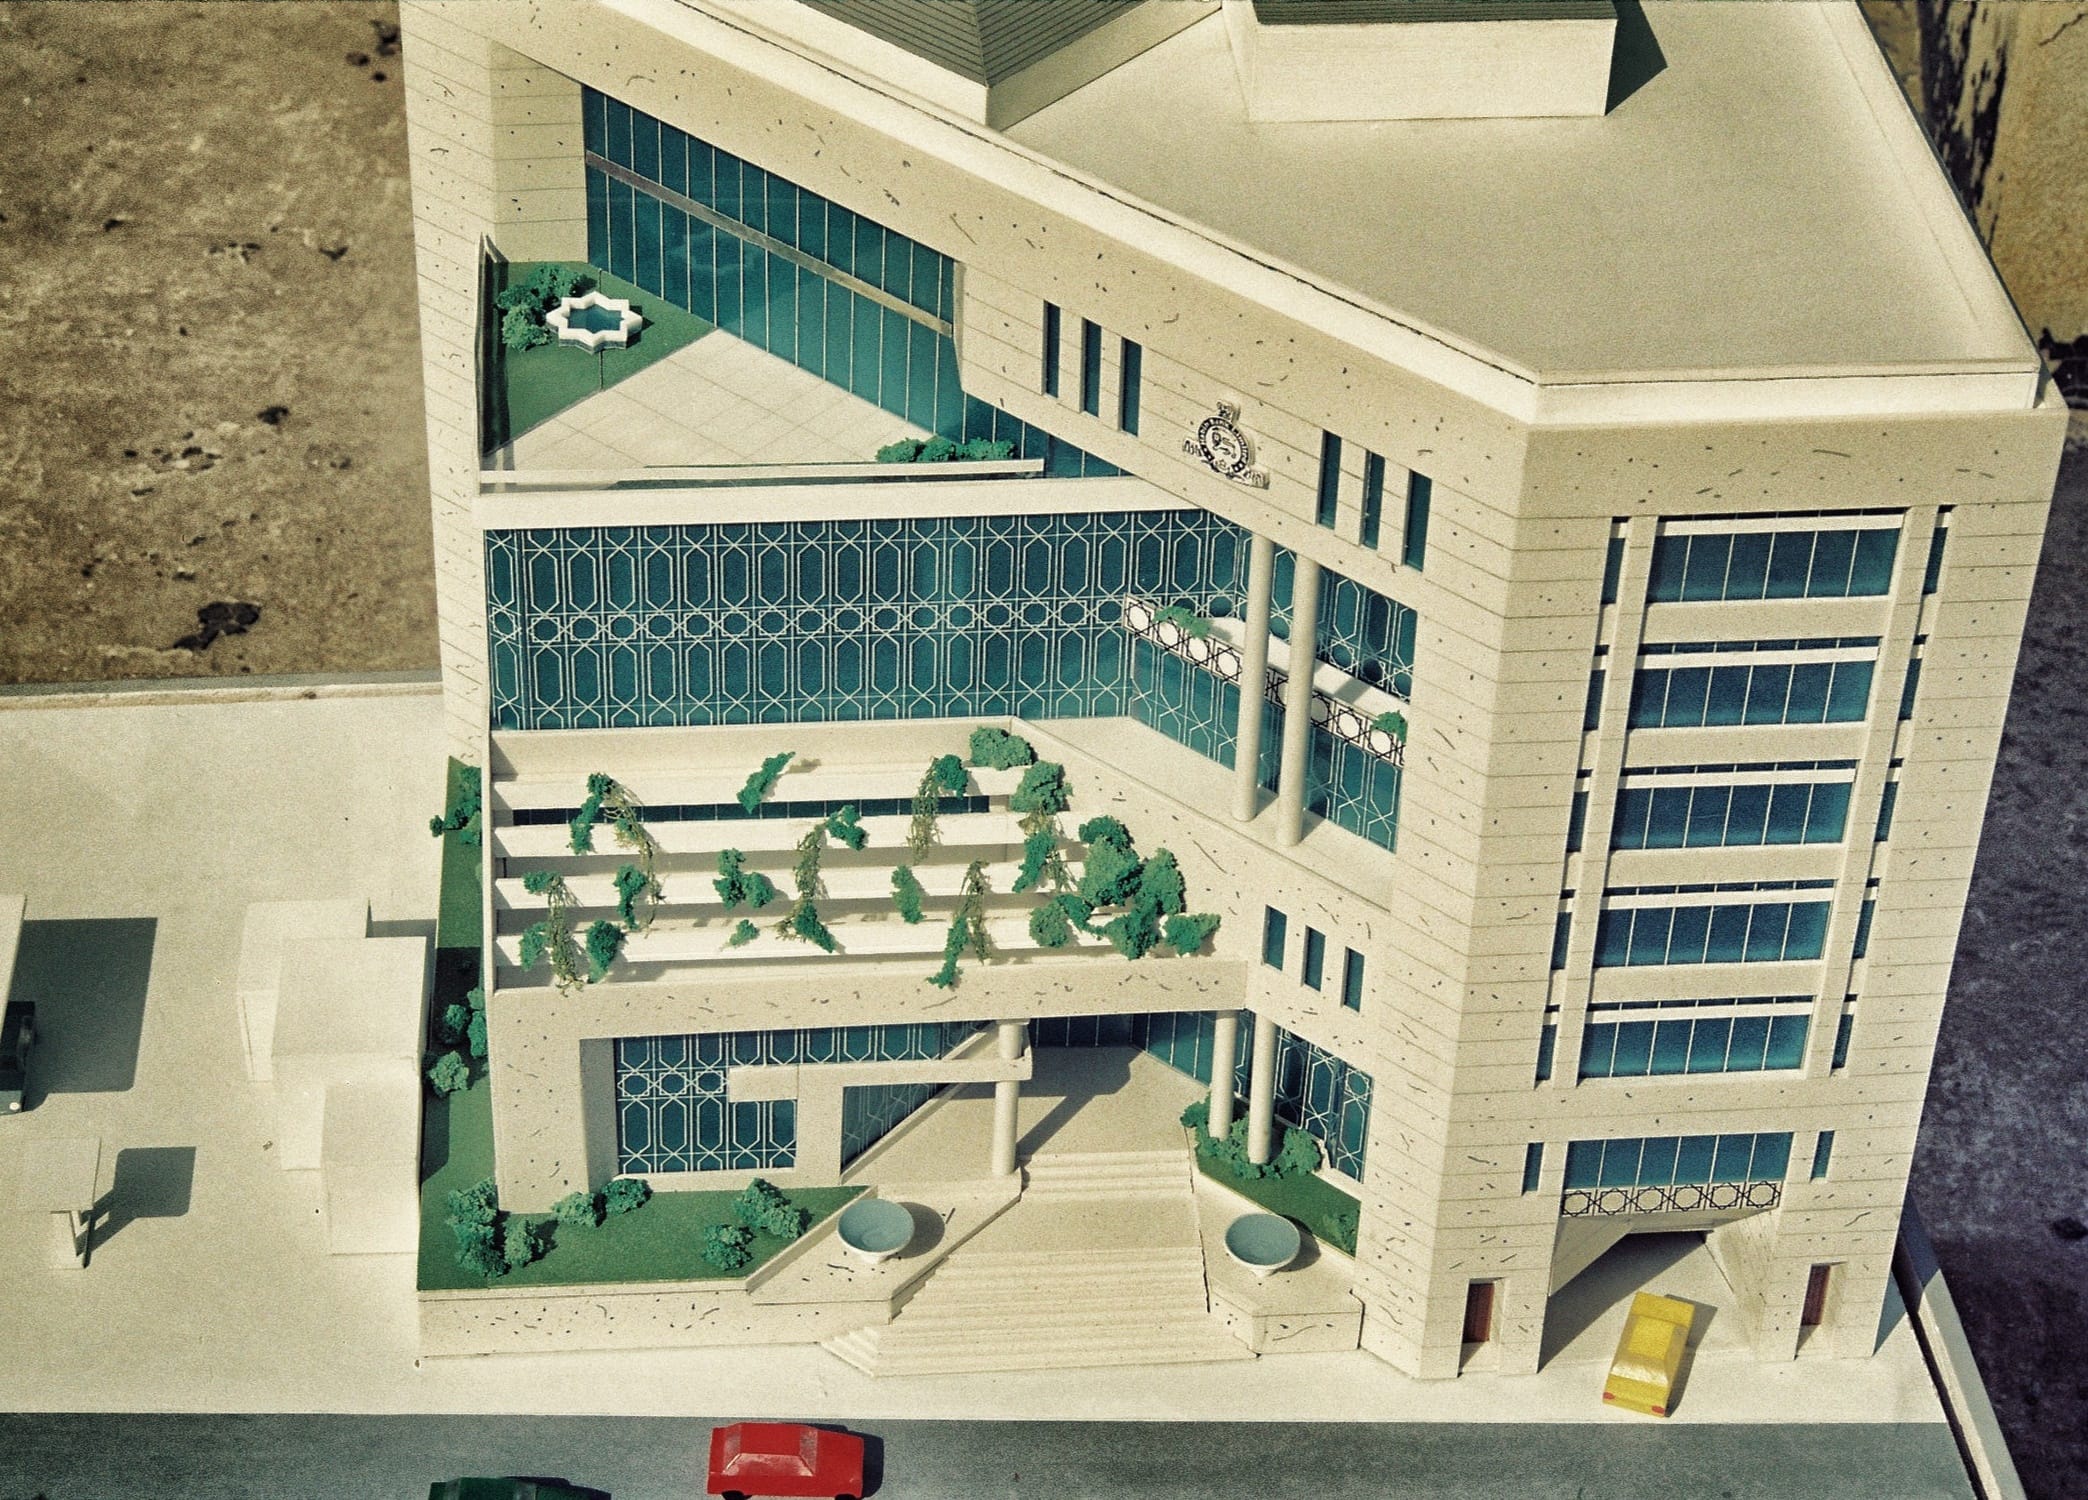
* Modern Facade Engineering: We designed a striking, contemporary exterior facade utilizing high-performance glazing to maximize natural light penetration while minimizing solar heat gain.
* Optimized Space Planning: The interior architecture features a strategic layout, separating high-traffic customer service areas on the lower floors from executive suites on the upper levels.
1967
Hyderabad, Pakistan
Habib Bank Limited