
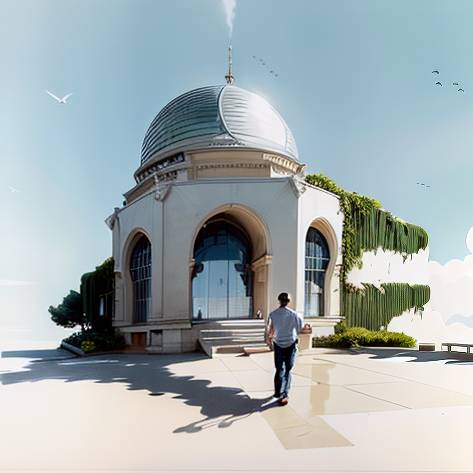
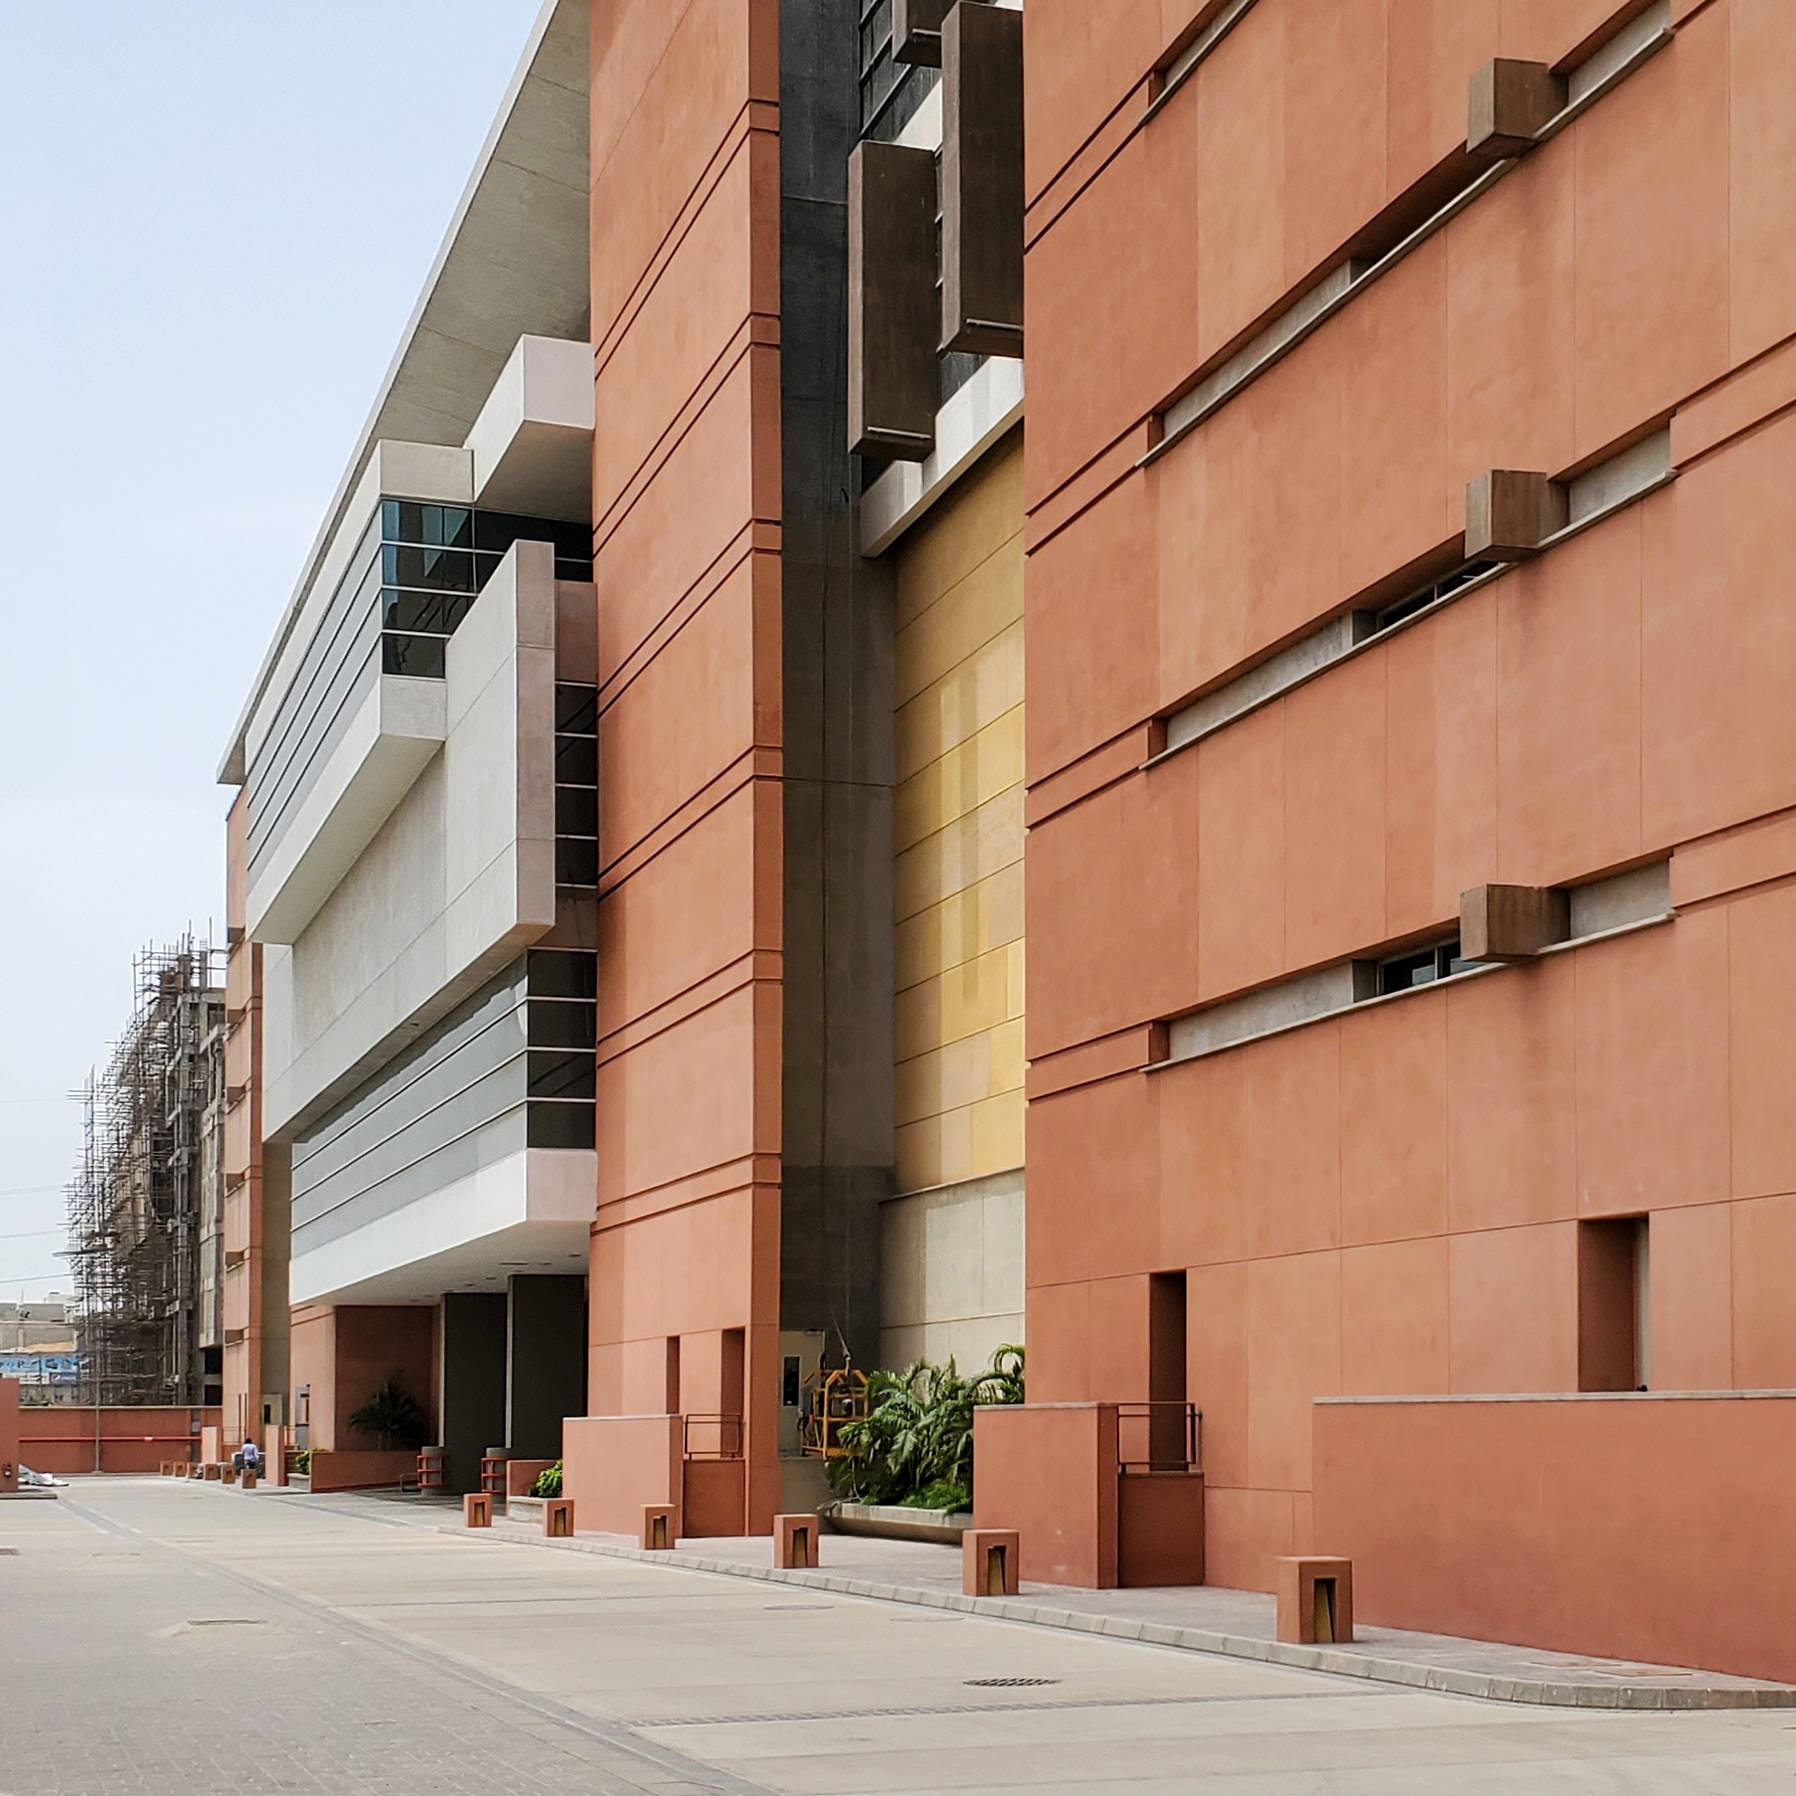





Baitul Mukarram, Dacca
The foundation stone of the Baitul Mukarram Society was laid by the President, Mohammad Ayub Khan on 27th January 1960. The President in his speech expressed the hope that the Society would build a grand mosque on the site which would be a magnificent place for prayers and also social and cultural centre.
The Baitul Mukarram mosque is a harmonious blending of the modern and Muslim architecture, a thing of beauty which will be a joy for ever for the faithful, a beautiful work of art, and a magnificent house for prayer. The designer is the famous architect, Mr. Abdul Husain Thariani and the work was supervised by his able son Mr. T. Thariani. Mr. Moinul Islam, Superintending Engineer, C&B Department was Engineer-in-Charge of the entire work of construction. He fulfilled this honorary task- with great zeal and devotion.
The entire open land of the selected site was taken possession of in 1959 and a master plan on the construction of the proposed project was prepared. Under it came the two buildings presently occupied by the Islamic Academy and the Boy Scouts Association. It was planned that they would be provided with alternative accommodation. The question of fully acquiring the remaining land and the buildings are still awaiting the kind favours of the Provisional Government.
Architecture of the Mosque
The Baitul Mukarram mosque is a landmark in Dacca. It is a landmark in more than the visual sense alone. In it the past and the present meet and move towards a future which promises to be happier still. It is symbolic of modern Dacca, which is not only developing rapidly but ever growing in importance. In a city of mosques, it is the biggest and stands as a beautiful embodiment of people’s aspirations. It not only meets the immediate needs but envisages future development.
Seen from any side the mosque is imposing. It is in the heart of the city and in the centre of a busy commercial area. It is a part of the setting and seems to have been always there. Yet it dominates the scene with its functional beauty. It is difficult even for those who were familiar with the hutments that stood there only a few years ago to recall them. Such is the architectural magnificence of this mosque.
Coming down Nawabpur and Jinnah Avenue, you see the Baitul Mukarram mosque in front of you. The mosque is on an elevation which immediately distinguishes it from its surroundings. You raise your eyes slightly as you approach the mosque. The entrance is in the form of three arches—one large arch in the middle with two smaller balancing arches. A little beyond is a clock, which you just cannot miss from a distance. It reminds you of the time. You cross the open ground into which the congregation overflows on Eid and other days too. You ascend the steps. Just in front of you is the spacious prayer hall. To your right is the Wazoo Khana with its raised seats and taps with running water throughout the day—a modern convenience. At any time of the day you will find devotees. Occasionally you will find men who have come not only to pray but to see the mosque. They are mostly from villages. Having seen the mosque, including the parts in which work is in progress, they spontaneously give thanks to Allah for vouchsafing to them such a splendid place of worship.
There are wide verandahs, sunlight filters in through window grilles and there is plenty cf Ventilation. Inside too the building is imposing. At the same time it is reposeful. The blending of Islamic architecture and modern architecture is happy. There is no attempt to borrow an idea from the past and superimpose it on the present. Over—ornamentation which leads to accumulation of dust in the crevices has been carefully avoided. The emphasis is on the functional. The mosque has been conceived as a whole, and the result is an architectural. beauty which is at once simple and splendid.
The wide `sahan’ (open courtyard) on the ground floor has a reddish flooring which is beautiful in the early morning sun or when the sun is declining. Attached to the mosque is a big library on the ground floor but separated from the main prayer hall.
An easy flight of stairs takes you to the first and second floor, each of which has a prayer hall of 11,380 sq. ft. You ascend the steps and reach the third and fourth floor. Here the design is different; the covered area is only 6,943 sq. ft.
Drawing its inspiration from Khana Kaaba, the mosque is squarish. Climatic conditions have always to be taken into consideration; because of Dacca’s long and heavy monsoon, it was necessary to have a large covered are? to keep the rain out.
The grand design is still not complete, work is in progress. On completion the mosque will, have two more main entrances to balance the one that stands today. There will also be a towering minaret raising like a call to the faithful.
In this mosque thousands and thousands can congregate at a time, but It has been so constructed that it can reach higher and higher if necessary, to accommodate more and more people. Standing at the top you visualize the future and contemplate the hereafter, and you are filled with joy and humility.
The artistic genius of Muslims has through centuries found brilliant expression in architecture. Wherever Muslims went they enriched the artistic heritage of the place. And mosques where devotees prostrate themselves before the Creator are among the glories of Islamic architecture. Domes and arches were unknown in Indian architecture before the advent of Muslims.
The setting is more than a frame in architecture; it is an integral part of the designing. The Taj Mahal needed a riparian setting; it could not stand on a hill-top. The task of an architect becomes more complicated when the setting itself is changing rapidly. In designing this mosque all the present factors and as far as possible future changes were taken fully into consideration. The result is a thing of architectural excellence which fulfils its function and delights the eye. It is a dream of high-minded people come true.
Main Mosque Building:
The main mosque building has five stories. The size of the Main Hall of the ground floor is 117′ x 83′ and 82′ x 16′ and it has got an area of 11,023 sq. ft. This floor has got verandahs and other covered spaces on the ground floor. Its balcony (or gallery) has got an area of about 1856 sq. ft. The present covered area including verandahs etc. of this floor is about 12,350 sq. ft. There is a very big incomplete Sahan (open courtyard) to the East of the Main Hall is incomplete because it awaits further extension. The present area of this Sahan is about 29,000 sq. ft. To the South of this Saban is the covered Wazoo Khana for men, spreading over an area, of about 3676 sq. ft. with 120 seats and 120 taps supplying running water all the time. The Wazoo Khana (Place for ablution) has got another stair-case on the East side in addition to the main stair-case on the South. Just above this Wazoo Khana Hall is the Zenana (ladies) Prayer.
Hall which area is about 4502 sq. ft. The Ladies Hall has got a separate stair-case with separate arrangements of Wazoo Khana and Toilets which are reserved for ladies only. The Ladies Hall is looked after by Lady Helpers (Khadimas).
First and 2nd Floors of the Mosque:
Each of the Prayer Halls of the 1st and 2nd floors is 11,380 sq. ft. in area.
Third and 4th Floors of the Mosque:
Due to different type of design, the 3rd and 4th floors with their galleries and passages get a covered area of 6943 sq. ft. each—the rest is open to the sky.
Library and Public Hall:
There is a big Library attached to the mosque on the ground floor which stands just to the South-West of the Main Prayer Hall, but is separately enclosed. The area of the Library Hall is 2092 sq. ft. There is a wide passage from East & West leading to the Library. This passage is 1381 sq. ft. in area. On the top of the Library, is a beautiful Meeting Hall with an area of 3644 sq. ft. On the East of Wazoo Khana there is arrangement for residence of Imams of the mosque.
There are 146 big and small shops on the ground floor of the shopping centre in different blocks including the Super Market whose total area is more than 32,773 sq. ft. When it is feasible to complete the full Baitul Mukarram Project some more shops will be added.
Office Rooms on 1st Floor of Shopping Centre:
On the first floor of this centre there are 66 Office Rooms in two rows with a wide corridor in between the rows’ and with an approximate total area of 26,014 sq. ft. occupied by different firms and Commercial houses.
Near the Office Rooms a special Hall is reserved for Seerat Committee and one Hall for Friday meetings by Mufti Saheb.
Godowns :
Twenty Godowns have been provided ‘below the main mosque and its Sahans. Construction of some more godowns is under contemplation with extension work of the Sahan.
Restaurant:
When extending the Sahan in the East there is a plan to provide a first-class Restaurant for the convenience of Namazees and customers who come for shopping.
.