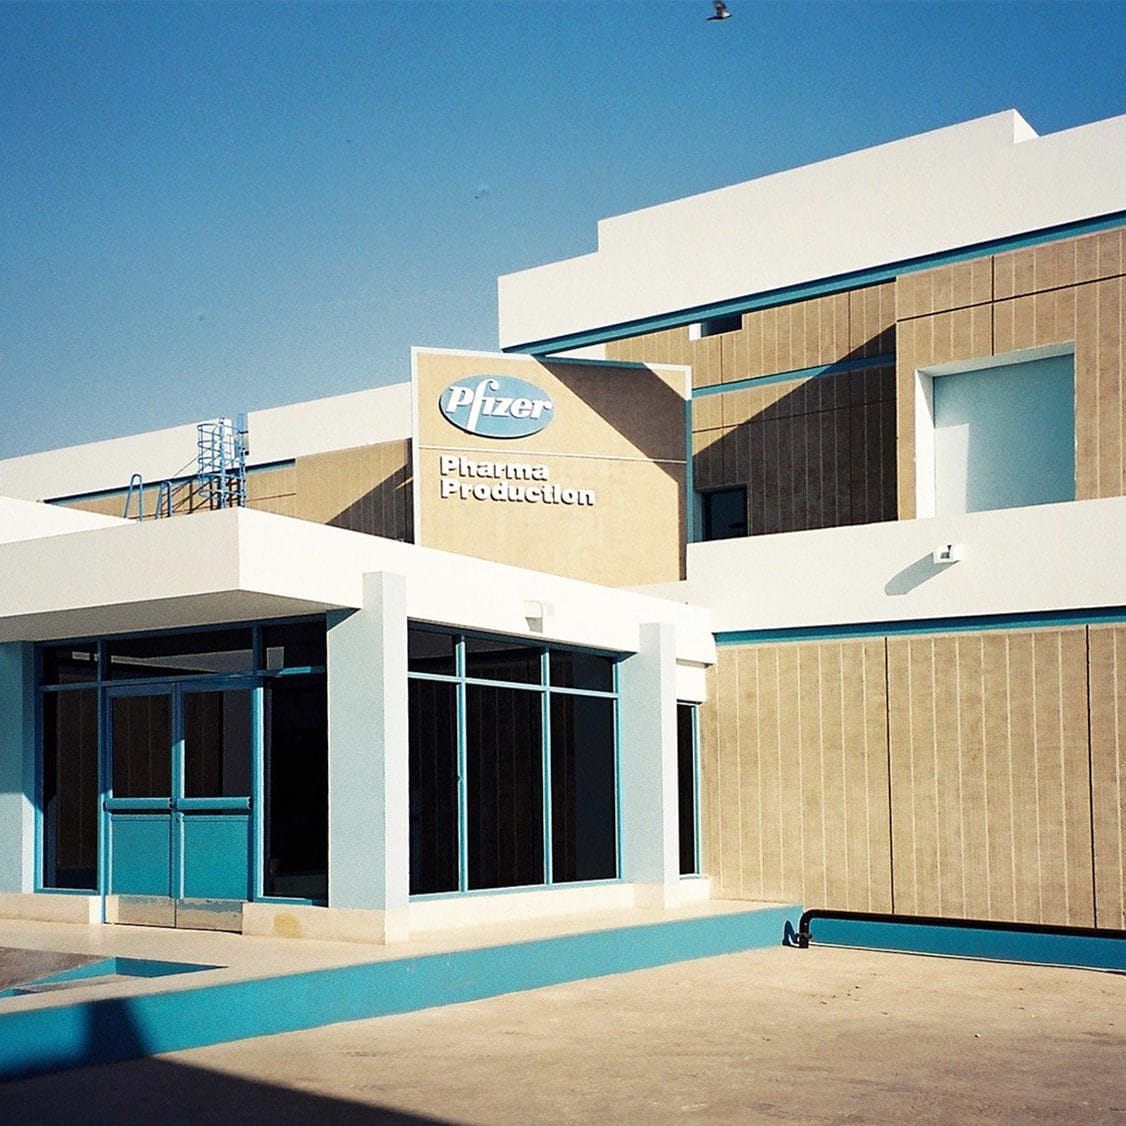
## Case Study: Pfizer Pakistan Manufacturing Facility
### 1. The Client & Scope
Pfizer, a global leader in biopharmaceuticals, requires manufacturing facilities that meet the absolute highest standards of international compliance and operational efficiency. G&T Architects was engaged to design and engineer a critical manufacturing and packaging facility in Pakistan, capable of handling sensitive pharmaceutical compounding.
### 2. The Challenge: Global Standards in Local Context
The primary architectural challenge was translating Pfizer’s stringent global engineering guidelines into a localized structural design without compromising on quality or timeline. The facility required complex integration of high-grade HVAC systems to manage varying temperature and humidity requirements across different production zones, ensuring product efficacy.
### 3. Compliance & Standards
This project was executed with an uncompromising focus on regulatory compliance. The architectural layout, material selection, and airflow schematics were designed to strictly adhere to cGMP, FDA, and WHO standards. We implemented rigorous cross-contamination prevention strategies, including dedicated air handling units (AHUs) for critical zones and specialized gowning/de-gowning airlocks.
### 4. The Architectural Solution
* Precision Cleanrooms: We engineered ISO-classified cleanrooms utilizing monolithic, non-shedding materials to prevent particulate generation and allow for heavy chemical sanitization.
* Intelligent Spatial Planning: The facility features a logical, unidirectional flow for personnel and materials, completely eliminating the risk of mix-ups or contamination during the manufacturing process.
* Future-Proof Engineering: The structural framework was designed with modularity in mind, allowing Pfizer to rapidly upgrade equipment or expand specific production lines as market demands shift, without requiring massive structural overhauls.
1998
West wharf, Karachi
Pfizer Laboratories Ltd